
Listing Courtesy of:
Boise Premier Real Estate
Agency Phone: 208-639-0656

BEDS4
BATHS2.00
SQUARE FEET2,675
MLS#98994889
STATUSNew
PROPERTY TYPEResidential - Single Family
SUBDIVISIONSummerfield
SCHOOLWest Ada School District
Listing Courtesy of:
Boise Premier Real Estate
Agency Phone: 208-639-0656
Property Description
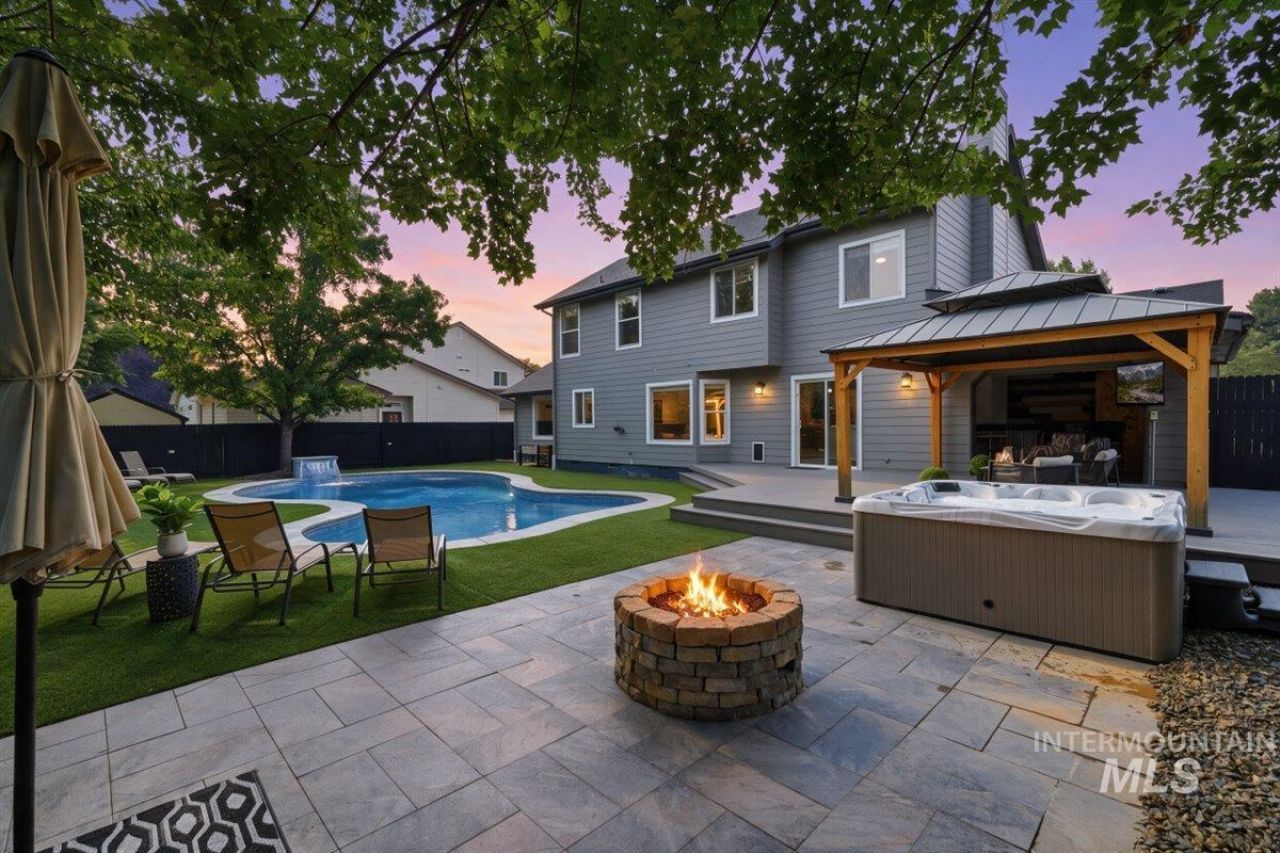
Welcome home to 2020 E Summerridge Dr?a rare Meridian Pool Home built for unforgettable weekends and low-stress living! Freshly repainted and completely move-in ready, this 2,675 sq ft home features 4 bedrooms, 3 baths, a dedicated main-floor office, soaring vaulted ceilings, and rich hardwood flooring. The beautifully remodeled kitchen highlights granite countertops, stainless steel appliances, a double oven, and ample storage. Out back, transform summer days in your private resort yard featuring a low-maintenance in-ground saltwater pool, hot tub, built-in gas fire pit, and massive entertaining deck. Toy lovers and hosts will adore the 4-car garage with dedicated RV parking; one pull-through bay is creatively finished as a custom tiki bar with a draft kegerator (easily converted back if desired). Rest easy knowing the big-ticket items are done: a 5-year-old roof, new garage doors, plus a new HVAC system and water heater installed in 2023. Nestled on a spacious lot in an established neighborhood known for low HOA fees, top schools, and quick access to local amenities. Your dream host home awaits!
Upcoming Open Houses
Open House Saturday July 25th, 1:00pm - 3:00pm
Open House Sunday July 26th, 2:00pm - 4:00pm
Property Features
Property Type: Residential - Single Family
Cooling: Central Air
Fenced: Yes
Fireplaces: 1
Garage: 4 car attached
Heating: Forced Air, Natural Gas
Lot Size: 0.20 Acres
Roof Type: Composition, Architectural Style
Stories: 2.0
Taxes: $2,850
Year Built: 1998
Amenities
Bath-Master
Formal Dining
Family Room
Double Vanity
Walk-In Closet(s)
Breakfast Bar
Pantry
Feature Descriptions
Appliances: Gas Water Heater, Dishwasher, Disposal, Double Oven, Microwave, Oven/Range Freestanding
Construction Materials: Brick, Frame, Wood Siding
Exterior: Brick, Frame, Wood
Fencing: Full, Wood
Fireplace: One, Gas
Flooring: Hardwood, Carpet
Formal Dining: Yes
HOA Fee: 475/ Annually
HOA Y/N: Yes
Lot: Standard Lot 6000-9999 SF, Sidewalks, Auto Sprinkler System, Full Sprinkler System, Pressurized Irrigation Sprinkler System
Parcel#: R8220220360
Parking: Attached, RV Access/Parking, Finished Driveway
Parking Notes: Attached, RV Access/Parking, Finished Driveway
Pool: In Ground, Pool
Swimming Pool: Yes
Utilities: Sewer Connected
Water: City Service
Zoning: City of Meridian-R-4
Local Schools
High School: Rocky Mountain
Middle School: Heritage Middle School
Elementary School: Discovery
School District: West Ada School District
Listed By / Shown By
Listed By
Agency Name: Boise Premier Real Estate
Agency Phone: 208-639-0656
Shown By
Agent Name: Andria Johnson
Agent Phone: (208) 412-9892
Agency Title: Coldwell Banker Tomlinson
Estimate Your Payment
Estimated Payment
$ 4,386.31 per month $3,933.27 Principal & Interest $237.50 Property Tax $215.54 Homeowner's Insurance
2020 E Summerridge Dr | MLS# 98994889
This single family home located at 2020 E Summerridge Dr, Meridian, ID 83646 is currently listed for sale with an asking price of $739,000. This property was built in 1998 and has 4 bedrooms with 2675 sq. ft. E Summerridge Dr is located in the Summerfield subdivision within the West Ada School District school district. Search Summerfield real estate on ajohnson.cbboise.com today.