
Listing Courtesy of:
Syme Real Estate
Agency Phone: 208-455-9392

BEDS3
BATHS2.00
SQUARE FEET1,950
MLS#99001423
STATUSPrice Change
PROPERTY TYPEResidential - Single Family
SUBDIVISIONArbor
SCHOOLVallivue School District #139
Listing Courtesy of:
Syme Real Estate
Agency Phone: 208-455-9392
Property Description
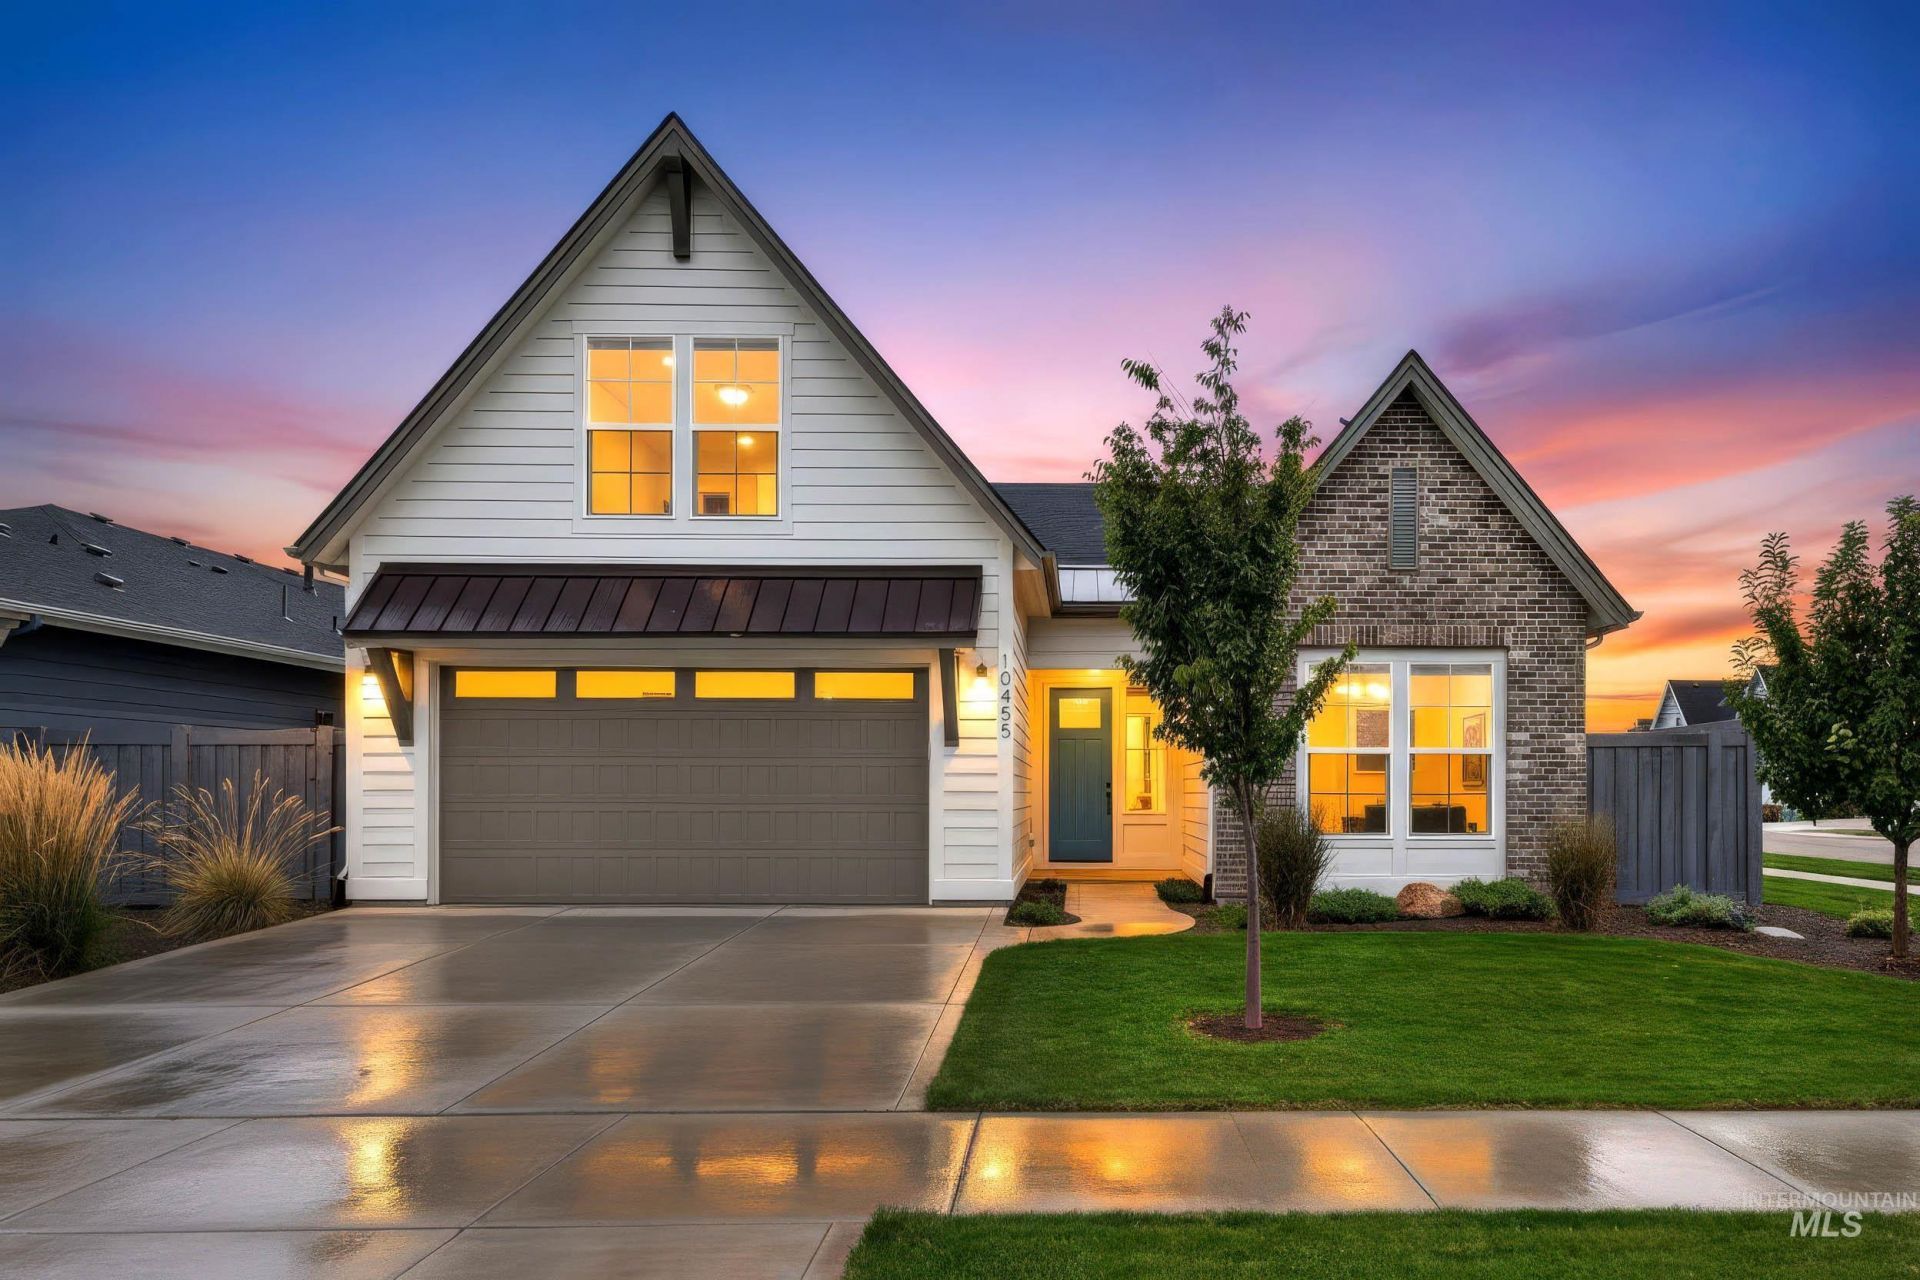
BEST BUY IN SUB FOR MAIN LEVEL BEDROOMS - Start your morning with a walk along beautiful neighborhood paths, exchange a friendly hello with a neighbor & return home with more peace than you left with. Thats the appeal of 10455 Loneleaf Drive, Nampa- a home in a quiet, private subdivision - Slow down while staying connected to the places you need to be. Better than New -3 bedrooms, 2 bathrooms, 2 car garage & an Upper Family room. Features lots of storage & upgraded finishes - includes 9 foot ceilings, custom window coverings, & a main level Primary Suite on an Oversized corner lot. The primary suite features large windows & an EnSuite walk in shower & closet with dual vanities, tile floors, Quartz countertops & beautiful finishes. The split bedroom design includes 2 oversized front bedrooms with large closets & a full bathroom between featuring tile floors and a tub/shower combo. City dining, entertainment & activities nearby. Coming home brings a different pace: peaceful streets, welcoming neighbors & walking paths inviting you to step outside & linger a little longer. Spend afternoons enjoying the expansive 15X10 patio, large back yard, & community pools. Schools nearby, everyday errands and routines fit comfortably around the moments you want more time to enjoy. Some homes draw you in with an address- this home helps you picture a life with room to breathe. Newer APPLIANCES!
Property Features
Property Type: Residential - Single Family
Cooling: Central Air
Fenced: Yes
Fireplaces: 1
Garage: 2 car attached
Heating: Forced Air, Natural Gas
Lot Size: 0.15 Acres
Roof Type: Composition
Taxes: $3,339
Year Built: 2024
Amenities
Bath-Master
Bed-Master Main Level
Split Bedroom
Rec/Bonus
Double Vanity
Walk-In Closet(s)
Walk In Shower
Breakfast Bar
Pantry
Kitchen Island
Quartz Counters
Feature Descriptions
Appliances: Gas Water Heater, Tankless Water Heater, Dishwasher, Disposal, Microwave, Oven/Range Freestanding, Gas Oven, Gas Range
Construction Materials: Brick, Frame, HardiPlank Type
Days on Site: 44
Exterior: Brick, Frame, HardiPlank
Fencing: Full, Wood
Fireplace: One, Gas
Flooring: Tile, Carpet
HOA Fee: 400/ Semi-Annually
HOA Y/N: Yes
Lot: Standard Lot 6000-9999 SF, Garden, Irrigation Available, Sidewalks, Corner Lot, Auto Sprinkler System, Drip Sprinkler System, Full Sprinkler System, Pressurized Irrigation Sprinkler System, Irrigation Sprinkler System
Parcel#: 34343317 0
Parking: Attached, Finished Driveway
Parking Notes: Attached, Finished Driveway
Pool: Community, In Ground, Pool
Swimming Pool: Yes
Utilities: Sewer Connected, Cable Connected, Broadband Internet
Water: City Service
Local Schools
High School: Ridgevue
Middle School: Sage Valley
Elementary School: Desert Springs
School District: Vallivue School District #139
Listed By / Shown By
Listed By
Agency Name: Syme Real Estate
Agency Phone: 208-455-9392
Shown By
Agent Name: Andria Johnson
Agent Phone: (208) 412-9892
Agency Title: Coldwell Banker Tomlinson
Estimate Your Payment
Estimated Payment
$ 3,067.89 per month $2,644.71 Principal & Interest $278.25 Property Tax $144.93 Homeowner's Insurance
10455 Loneleaf Dr | MLS# 99001423
This single family home located at 10455 Loneleaf Dr, Nampa, ID 83687 is currently listed for sale with an asking price of $496,900. This property was built in 2024 and has 3 bedrooms with 1950 sq. ft. Loneleaf Dr is located in the Arbor subdivision within the Vallivue School District #139 school district. Search Arbor real estate on ajohnson.cbboise.com today.