
Listing Courtesy of:
Silvercreek Realty Group
Agency Phone: 208-377-0422

BEDS4
BATHS3.00
SQUARE FEET1,763
MLS#98989717
STATUSActive
PROPERTY TYPEResidential - Single Family
SUBDIVISIONPheasant Meadows
SCHOOLTwin Falls School District #411
Listing Courtesy of:
Silvercreek Realty Group
Agency Phone: 208-377-0422
Property Description
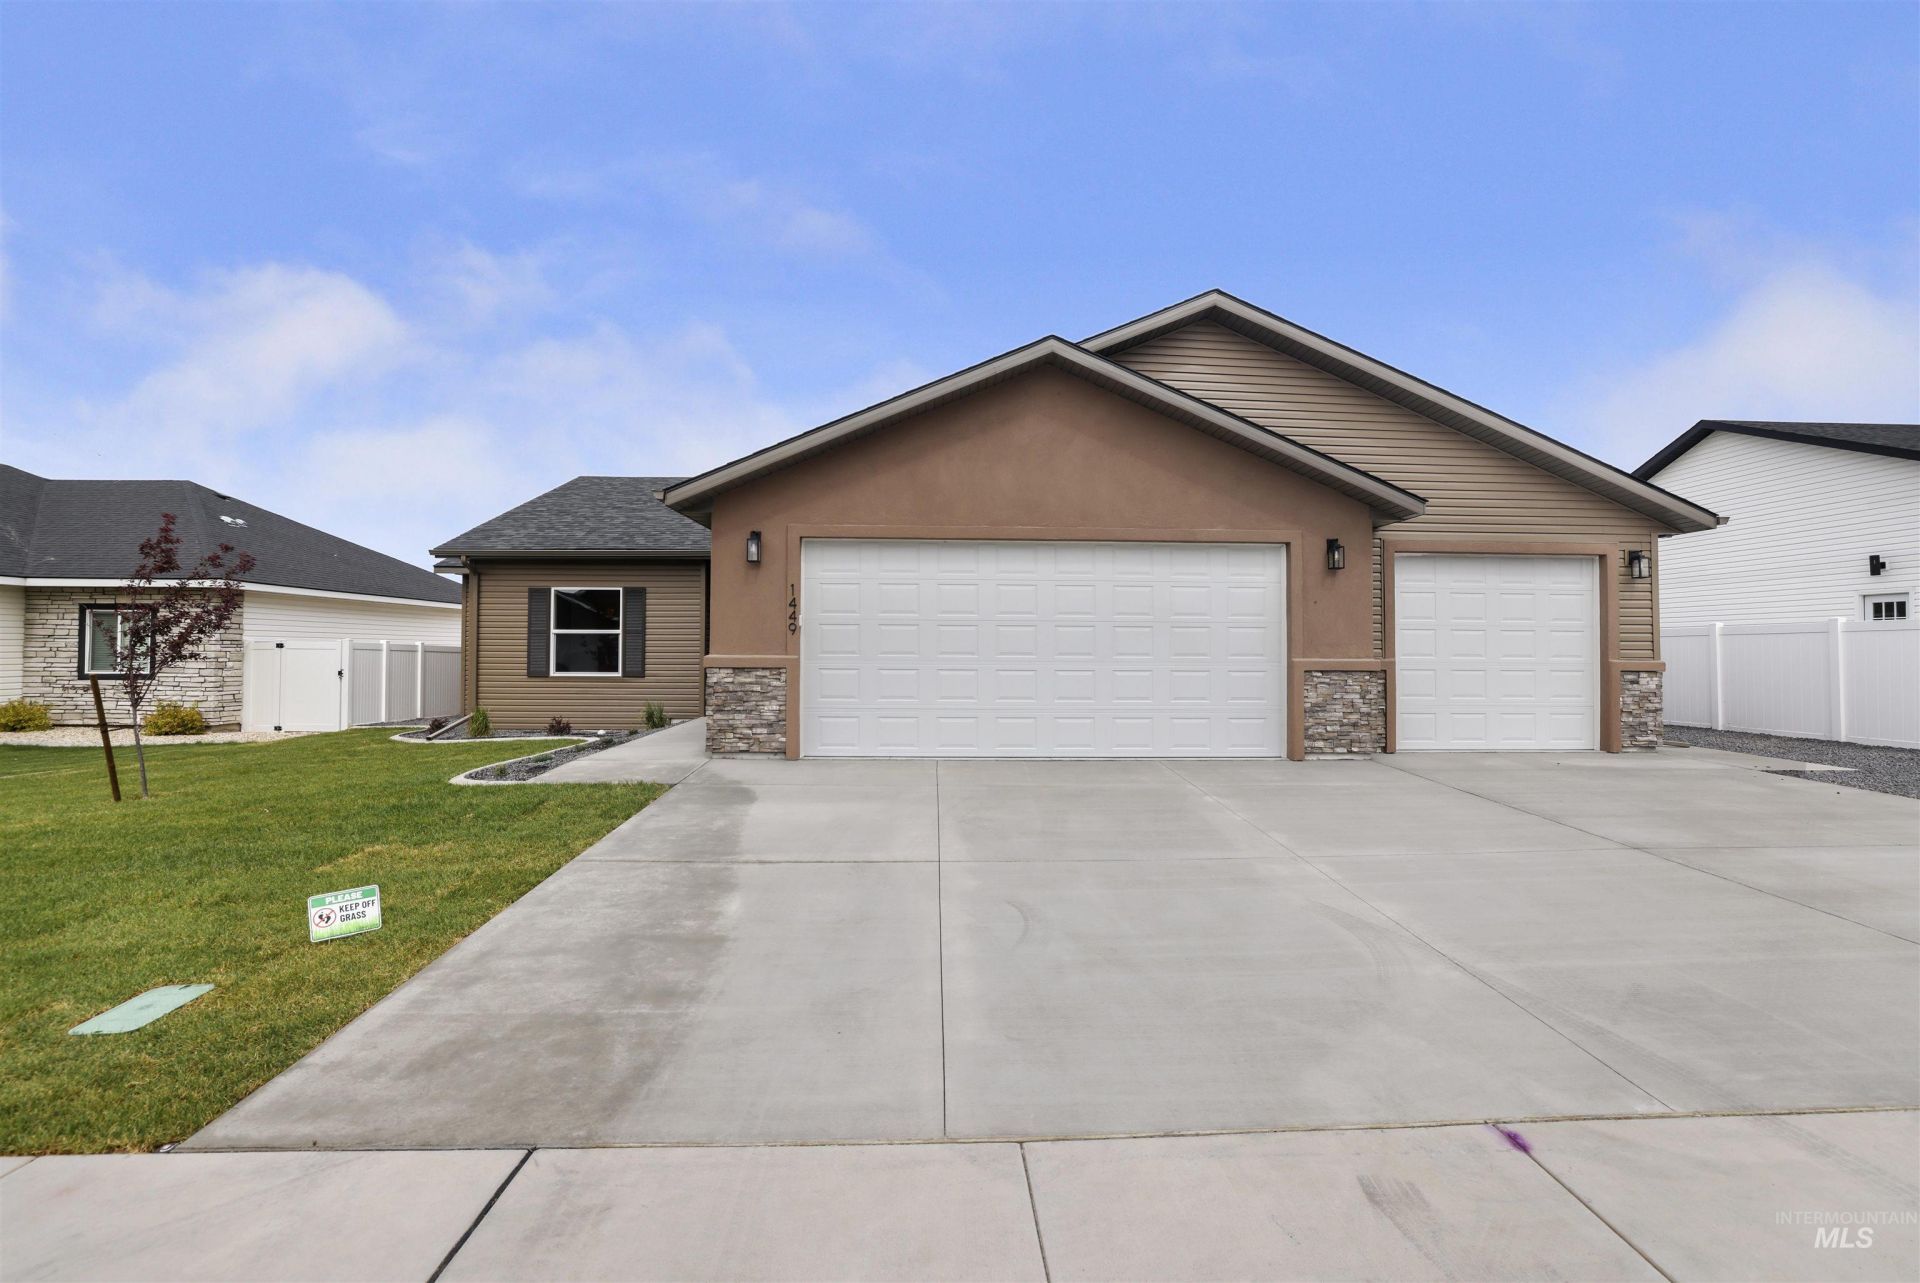
What truly sets this home apart is the private attached suite, complete with its own separate exterior entrance and direct access from the third car garage. Tucked into its own wing of the home, the suite includes one bedroom, a full bathroom, and a cozy living space, while still connecting to the main home through the shared laundry room. This flexible setup opens the door to potential income from a traveling professional, long term renter, or friend looking to share the monthly mortgage payment, or use the space for extended family, guests, home office/studio
Property Features
Property Type: Residential - Single Family
Cooling: Central Air
Garage: 3 car attached
Heating: Forced Air, Natural Gas
Lot Size: 0.18 Acres
Roof Type: Composition
Stories: 1.0
Taxes: $287
Year Built: 2026
Amenities
Bath-Master
Bed-Master Main Level
Guest Room
Two Master Bedrooms
Walk-In Closet(s)
Walk In Shower
Pantry
Kitchen Island
Quartz Counters
Feature Descriptions
Appliances: Gas Water Heater, Dishwasher, Disposal, Microwave, Washer
Construction Materials: Stucco, Vinyl Siding
Days on Site: 87
Exterior: Stucco, Vinyl
Flooring: Carpet
HOA Fee: 50/ Annually
HOA Y/N: Yes
Lot: Standard Lot 6000-9999 SF, Sidewalks, Auto Sprinkler System, Full Sprinkler System, Pressurized Irrigation Sprinkler System
Lot Dimensions: 101x80
Parcel#: RPT42550110130
Parking: Attached, Finished Driveway
Parking Notes: Attached, Finished Driveway
Water: City Service
Local Schools
High School: Canyon Ridge
Middle School: South Hills
Elementary School: Lincoln
School District: Twin Falls School District #411
Listed By / Shown By
Listed By
Agency Name: Silvercreek Realty Group
Agency Phone: 208-377-0422
Shown By
Agent Name: Andria Johnson
Agent Phone: (208) 412-9892
Agency Title: Coldwell Banker Tomlinson
Estimate Your Payment
Estimated Payment
$ 2,662.54 per month $2,501.54 Principal & Interest $23.92 Property Tax $137.08 Homeowner's Insurance
1449 Golden Pheasant Dr | MLS# 98989717
This single family home located at 1449 Golden Pheasant Dr, Twin Falls, ID 83301 is currently listed for sale with an asking price of $469,999. This property was built in 2026 and has 4 bedrooms with 1763 sq. ft. Golden Pheasant Dr is located in the Pheasant Meadows subdivision within the Twin Falls School District #411 school district. Search Pheasant Meadows real estate on ajohnson.cbboise.com today.