
Listing Courtesy of:
Lowes Flat Fee Realty A Homezu Partner
Agency Phone: 208-386-2992

BEDS3
BATHS2.00
SQUARE FEET1,841
MLS#98999335
STATUSActive
PROPERTY TYPEResidential - Townhouse
SUBDIVISIONWoodside
SCHOOLBlaine County School District #61
Listing Courtesy of:
Lowes Flat Fee Realty A Homezu Partner
Agency Phone: 208-386-2992
Property Description
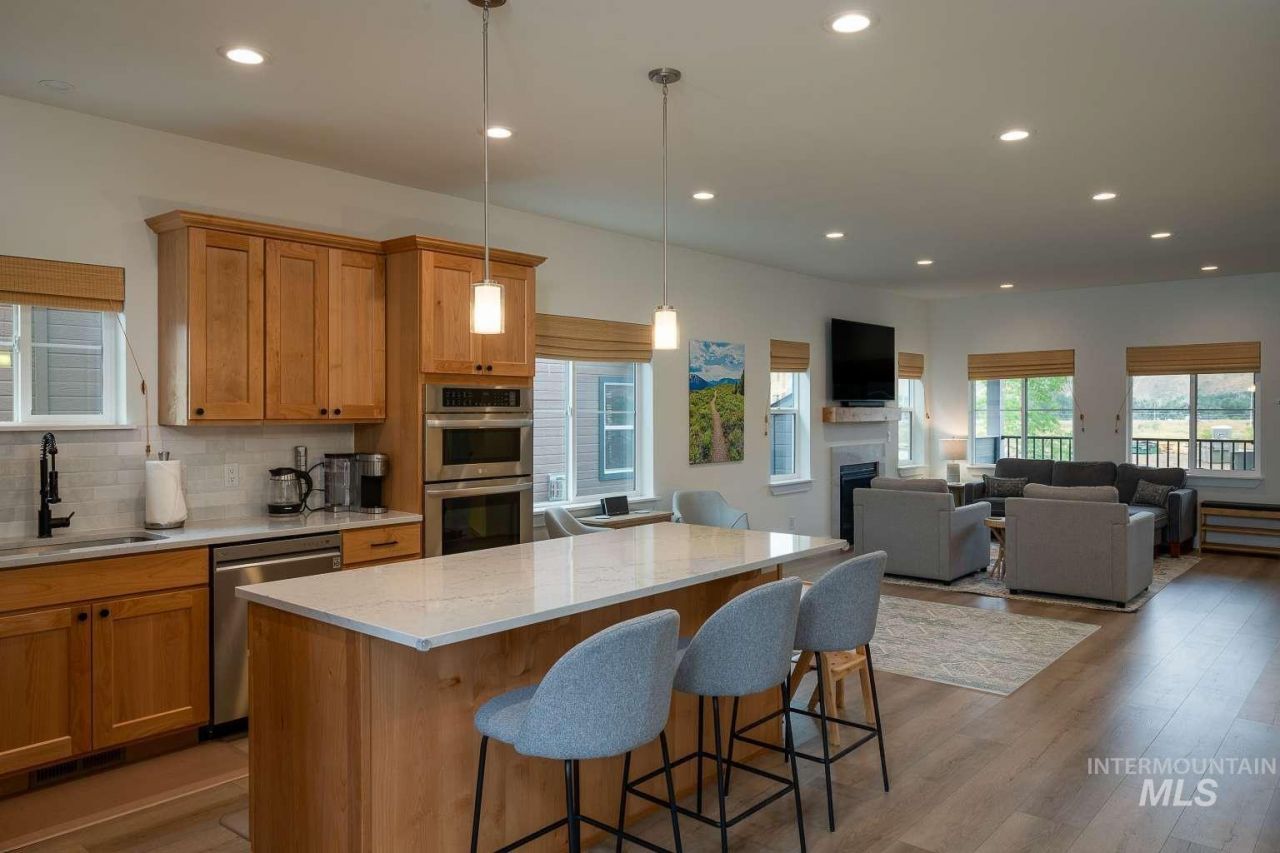
This is one of the highest-rated properties on all of Airbnb. The spacious Sweetwater townhome offers 3 bedrooms, 2.5 baths, and 1,841 square feet of thoughtfully designed living space. Built in 2020, the home features air conditioning and a cozy gas fireplace. Enjoy morning coffee or afternoon sun from the front deck. An oversized, finished and heated two-car garage provides abundant room for vehicles, recreational gear, and additional storage. The Sweetwater community has a pool, hot tub, and gym. The property is walking distance to the Wood River Trail. The Wood River Trail is a 20+ mile paved, multi-use, year-round path that provides a non-motorized connection between the Wood River Valley communities of Bellevue, Hailey, Ketchum and Sun Valley. Comfortable, well-appointed, and ready to enjoy, this Hailey home delivers modern finishes and exceptional functionality. The property is being sold fully furnished.
Property Features
Property Type: Residential - Townhouse
Cooling: Central Air
Garage: 2
Heating: Forced Air, Natural Gas
Lot Size: 0.06 Acres
Stories: 2.0
Taxes: $2,433
Year Built: 2020
Amenities
Walk-In Closet(s)
Pantry
Kitchen Island
Feature Descriptions
Appliances: Dishwasher, Disposal, Double Oven, Microwave, Refrigerator, Gas Range
Days on Site: 61
Fireplace: Gas
HOA Fee: 585/ Monthly
HOA Y/N: Yes
Lot: Sm Lot 5999 SF
Parcel#: RPH0351004D03B
Patio/Porch: Covered Patio/Deck
Patio/Porch: Covered Patio/Deck
Pool: Community
Swimming Pool: Yes
Utilities: Sewer Connected
Water: City Service
Local Schools
High School: Wood River
Middle School: Wood River
Elementary School: Woodside
School District: Blaine County School District #61
Listed By / Shown By
Listed By
Agency Name: Lowes Flat Fee Realty A Homezu Partner
Agency Phone: 208-386-2992
Shown By
Agent Name: Andria Johnson
Agent Phone: (208) 412-9892
Agency Title: Coldwell Banker Tomlinson
Estimate Your Payment
Estimated Payment
$ 3,851.91 per month $3,459.57 Principal & Interest $202.75 Property Tax $189.58 Homeowner's Insurance
2468 Shenandoah Dr | MLS# 98999335
This townhouse located at 2468 Shenandoah Dr, Hailey, ID 83333 is currently listed for sale with an asking price of $650,000. This property was built in 2020 and has 3 bedrooms with 1841 sq. ft. Shenandoah Dr is located in the Woodside subdivision within the Blaine County School District #61 school district. Search Woodside real estate on ajohnson.cbboise.com today.