
Listing Courtesy of:
Silvercreek Realty Group
Agency Phone: 208-377-0422

BEDS3
BATHS2.50
SQUARE FEET2,995
MLS#99005320
STATUSNew
PROPERTY TYPEResidential - Single Family
SCHOOLEmmett Independent District #221
Listing Courtesy of:
Silvercreek Realty Group
Agency Phone: 208-377-0422
Property Description
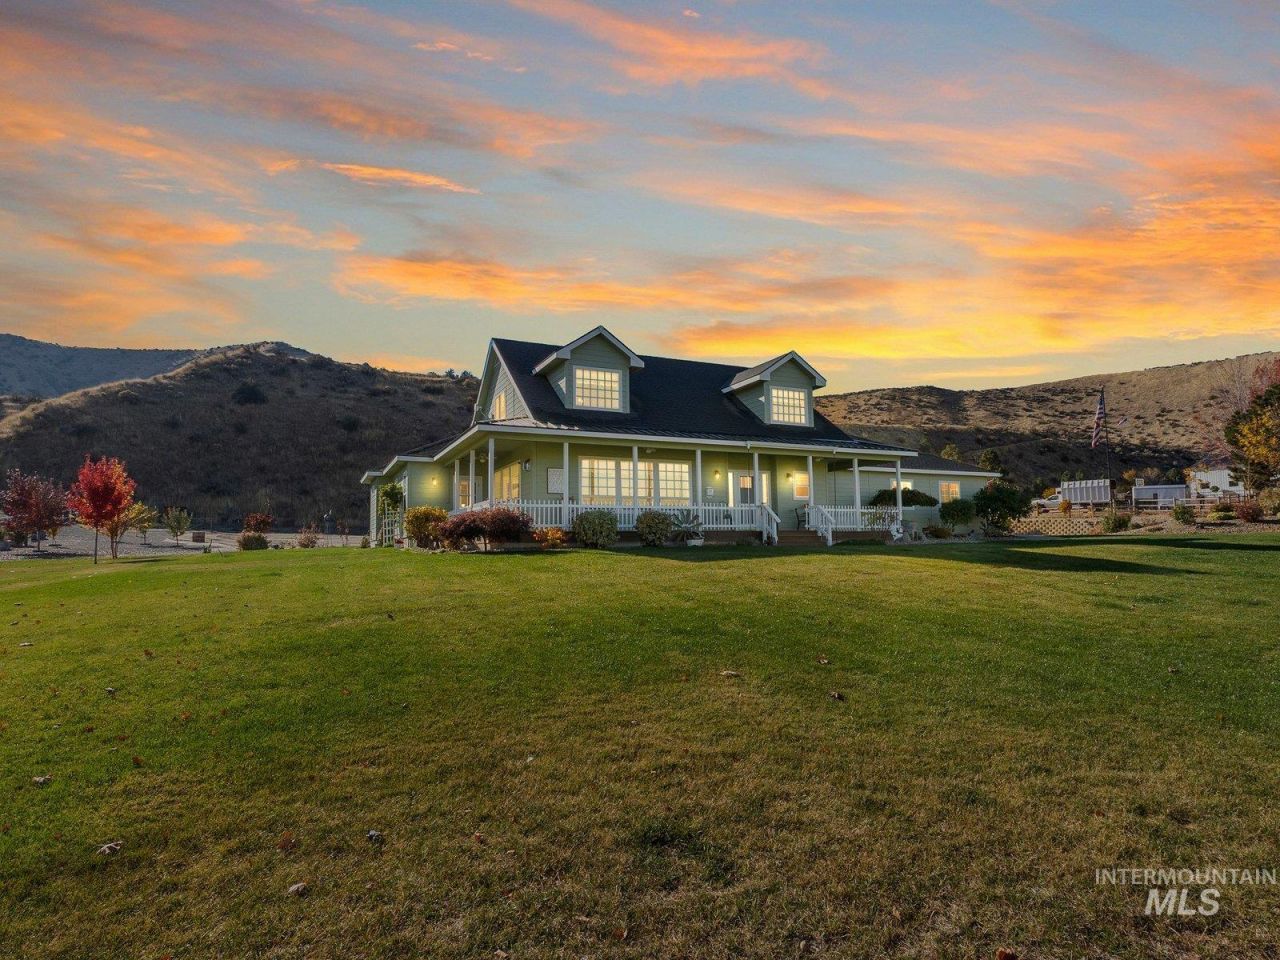
YOU MAY THINK YOUVE GONE TO HEAVEN? Welcome to this 6 acre estate of breathtaking beauty, country charm, and wide-open possibilities in the heart of Emmetts beautiful Valley of Plenty! This home offers a lifestyle youve been dreaming about! Nestled back toward the hillside, this stunning 2,995 sq. ft. custom home offers 3 bedrooms, 2.5 baths, and a bonus room with half bath upstairs. Exceptionally designed by a woman and built by a woman, this home showcases thoughtful details, timeless style, and a little Joanna Gaines-inspired charm. From the beautiful gas fireplace to the show-stopping granite kitchen island that takes center stage, youll find warmth, character & country elegance throughout. The primary suite is a retreat of its own, featuring an adorable & elegant bathroom with a beautiful soaking tub, walk-in tiled shower, and double sinks. A 4-car garage plus an additional metal carport provides plenty of space for all your country-living needs. The highly sought after South Slope area is known for the smell of cherry blossoms in the Spring and offers unique gravity flow irrigation. This property backs up to BLM land where you can hunt, hike & ride freely and the Black Canyon dam recreation is only a few miles away. This property is being SOLD partially furnished including the Joanna Gaines master bedroom ensemble. Its a MUST SEE! OPEN HOUSE SUNDAY - NOV. 8 12-2 PM
Property Features
Property Type: Residential - Single Family
Cooling: Central Air
Fenced: Yes
Fireplaces: 1
Garage: 4 car attached
Heating: Electric, Forced Air
Lot Size: 6.11 Acres
Roof Type: Architectural Style
Taxes: $2,025
Year Built: 2018
Amenities
Bath-Master
Bed-Master Main Level
Split Bedroom
Double Vanity
Walk-In Closet(s)
Walk In Shower
Breakfast Bar
Pantry
Kitchen Island
Granite Counters
Feature Descriptions
Appliances: Electric Water Heater, Dishwasher, Disposal, Double Oven, Microwave, Refrigerator, Washer, Dryer, Water Softener Owned, Gas Range
Construction Materials: Frame, HardiPlank Type
Days on Site: 2
Exterior: Frame, HardiPlank
Fencing: Partial, Vinyl, Wire
Fireplace: One, Propane
Flooring: Tile, Carpet, Engineered Wood Floors
Lot: 5 - 9.9 Acres, Dog Run, Garden, Irrigation Available, Views, Borders Public Owned Land, Canyon Rim, Chickens, Rolling Slope, Auto Sprinkler System, Pressurized Irrigation Sprinkler System, Irrigation Sprinkler System
Lot Dimensions: 0x0
Parcel#: RP06N02W271238
Parking: Attached, Carport, RV Access/Parking
Parking Notes: Attached, Carport, RV Access/Parking
Patio/Porch: Covered Patio/Deck
Patio/Porch: Covered Patio/Deck
Sewer: Septic Tank
Utilities: Cable Connected
Water: Well
Zoning: Rural Trans. Ag.
Local Schools
High School: Emmett
Middle School: Emmett
Elementary School: Shadow Butte
School District: Emmett Independent District #221
Listed By / Shown By
Listed By
Agency Name: Silvercreek Realty Group
Agency Phone: 208-377-0422
Shown By
Agent Name: Andria Johnson
Agent Phone: (208) 412-9892
Agency Title: Coldwell Banker Tomlinson
Estimate Your Payment
Estimated Payment
$ 6,905.65 per month $6,386.90 Principal & Interest $168.75 Property Tax $350.00 Homeowner's Insurance
2651 Sand Hill Ln. | MLS# 99005320
This single family home located at 2651 Sand Hill Ln., Emmett, ID 83617 is currently listed for sale with an asking price of $1,200,000. This property was built in 2018 and has 3 bedrooms with 2995 sq. ft. Sand Hill Ln. is located within the Emmett Independent District #221 school district. Search Emmett real estate on ajohnson.cbboise.com today.