
Listing Courtesy of:
Homes of Idaho
Agency Phone: 208-442-8500

BEDS4
BATHS3.00
SQUARE FEET2,839
MLS#98994808
STATUSActive
PROPERTY TYPEResidential - Single Family
SUBDIVISIONBenari Estates
SCHOOLWest Ada School District
Listing Courtesy of:
Homes of Idaho
Agency Phone: 208-442-8500
Property Description
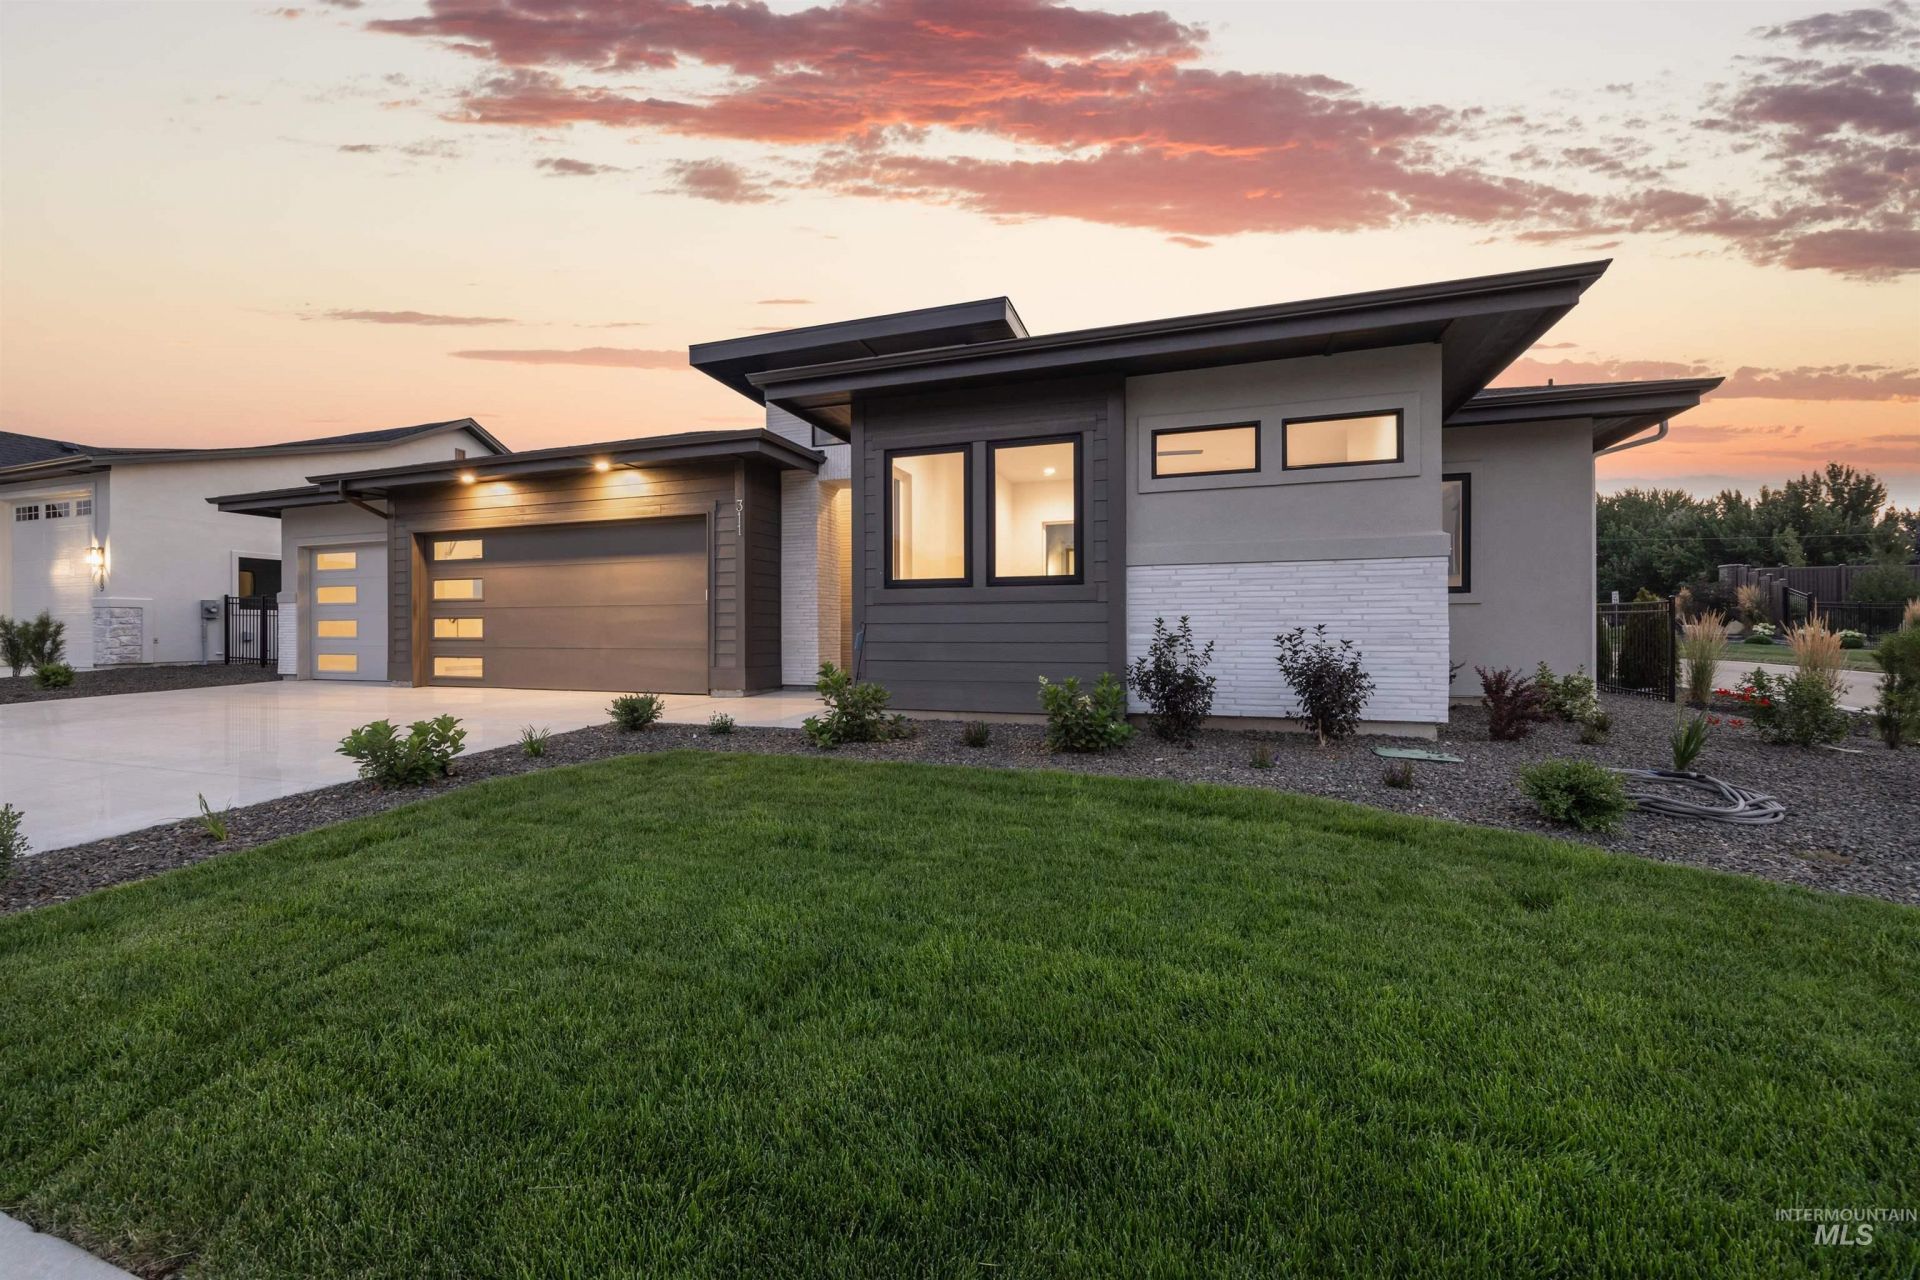
The Stratford w/ Casita by Core Building Co. Looking for a home with an attached Casita with a separate entrance - you just found it! This one is perfect for your guests, private home office or whatever else you can dream of. Through the main entrance you will find a secluded master retreat with a spa-like bath & spacious walk-thru closet to the laundry room! Chefs Kitchen boasting cabinet-ready appliances & large center island designed for entertaining! The Casita has its own entrance and features a spacious studio with Kitchenette and full bathroom - This is the versatile plan you have been looking for!! Full Landscaping. Photos are of actual Home. BTVAI
Upcoming Open Houses
Open House Sunday September 6th, 1:00pm - 5:00pm
Open House Monday September 7th, 1:00pm - 5:00pm
Open House Friday September 11th, 1:00pm - 5:00pm
Open House Saturday September 12th, 1:00pm - 5:00pm
Property Features
Property Type: Residential - Single Family
Cooling: Central Air
Fenced: Yes
Fireplaces: 1
Garage: 3 car attached
Heating: Forced Air, Natural Gas
Lot Size: 0.24 Acres
Roof Type: Composition, Architectural Style
Stories: 1.0
Taxes: $0
Year Built: 2026
Amenities
Bath-Master
Bed-Master Main Level
Split Bedroom
Den/Office
Great Room
Central Vacuum Plumbed
Walk-In Closet(s)
Walk In Shower
Breakfast Bar
Pantry
Kitchen Island
Quartz Counters
Feature Descriptions
Appliances: Gas Water Heater, Tankless Water Heater, Dishwasher, Disposal, Double Oven, Microwave, Oven/Range Built-In, Refrigerator, Gas Range
Construction Materials: Concrete, Frame, Stone, Stucco, HardiPlank Type, Circ./Cond - Crawl Space
Days on Site: 45
Exterior: Concrete, Frame, Stone, Stucco, HardiPlank, Circ./Cond
Fencing: Full, Metal, Vinyl
Fireplace: One, Gas, Insert
Flooring: Tile, Carpet, Engineered Wood Floors
HOA Fee: 371.25/ Quarterly
HOA Y/N: Yes
Lot: 10000 SF - .49 AC, Sidewalks, Auto Sprinkler System, Drip Sprinkler System, Full Sprinkler System, Pressurized Irrigation Sprinkler System
Lot Dimensions: 133x80
Parcel#: R0888170320
Parking: Attached, RV Access/Parking
Parking Notes: Attached, RV Access/Parking
Patio/Porch: Covered Patio/Deck
Patio/Porch: Covered Patio/Deck
Pool: Community, In Ground, Pool
Swimming Pool: Yes
Utilities: Sewer Connected
Water: City Service
Local Schools
High School: Eagle
Middle School: Eagle Middle
Elementary School: Eagle
School District: West Ada School District
Listed By / Shown By
Listed By
Agency Name: Homes of Idaho
Agency Phone: 208-442-8500
Shown By
Agent Name: Andria Johnson
Agent Phone: (208) 412-9892
Agency Title: Coldwell Banker Tomlinson
Estimate Your Payment
Estimated Payment
$ 6,734.10 per month $6,384.24 Principal & Interest $0.00 Property Tax (data not provided by mls) $349.85 Homeowner's Insurance
311 N Hunter Creek Ave | MLS# 98994808
This single family home located at 311 N Hunter Creek Ave, Eagle, ID 83616 is currently listed for sale with an asking price of $1,199,500. This property was built in 2026 and has 4 bedrooms with 2839 sq. ft. N Hunter Creek Ave is located in the Benari Estates subdivision within the West Ada School District school district. Search Benari Estates real estate on ajohnson.cbboise.com today.