
Listing Courtesy of:
Group One Sotheby's Int'l Realty
Agency Phone: 208-287-5000

BEDS3
BATHS3.00
SQUARE FEET2,741
MLS#99004771
STATUSPending
PROPERTY TYPEResidential - Single Family
SUBDIVISIONCrestpoint Place
SCHOOLWest Ada School District
Listing Courtesy of:
Group One Sotheby's Int'l Realty
Agency Phone: 208-287-5000
Property Description
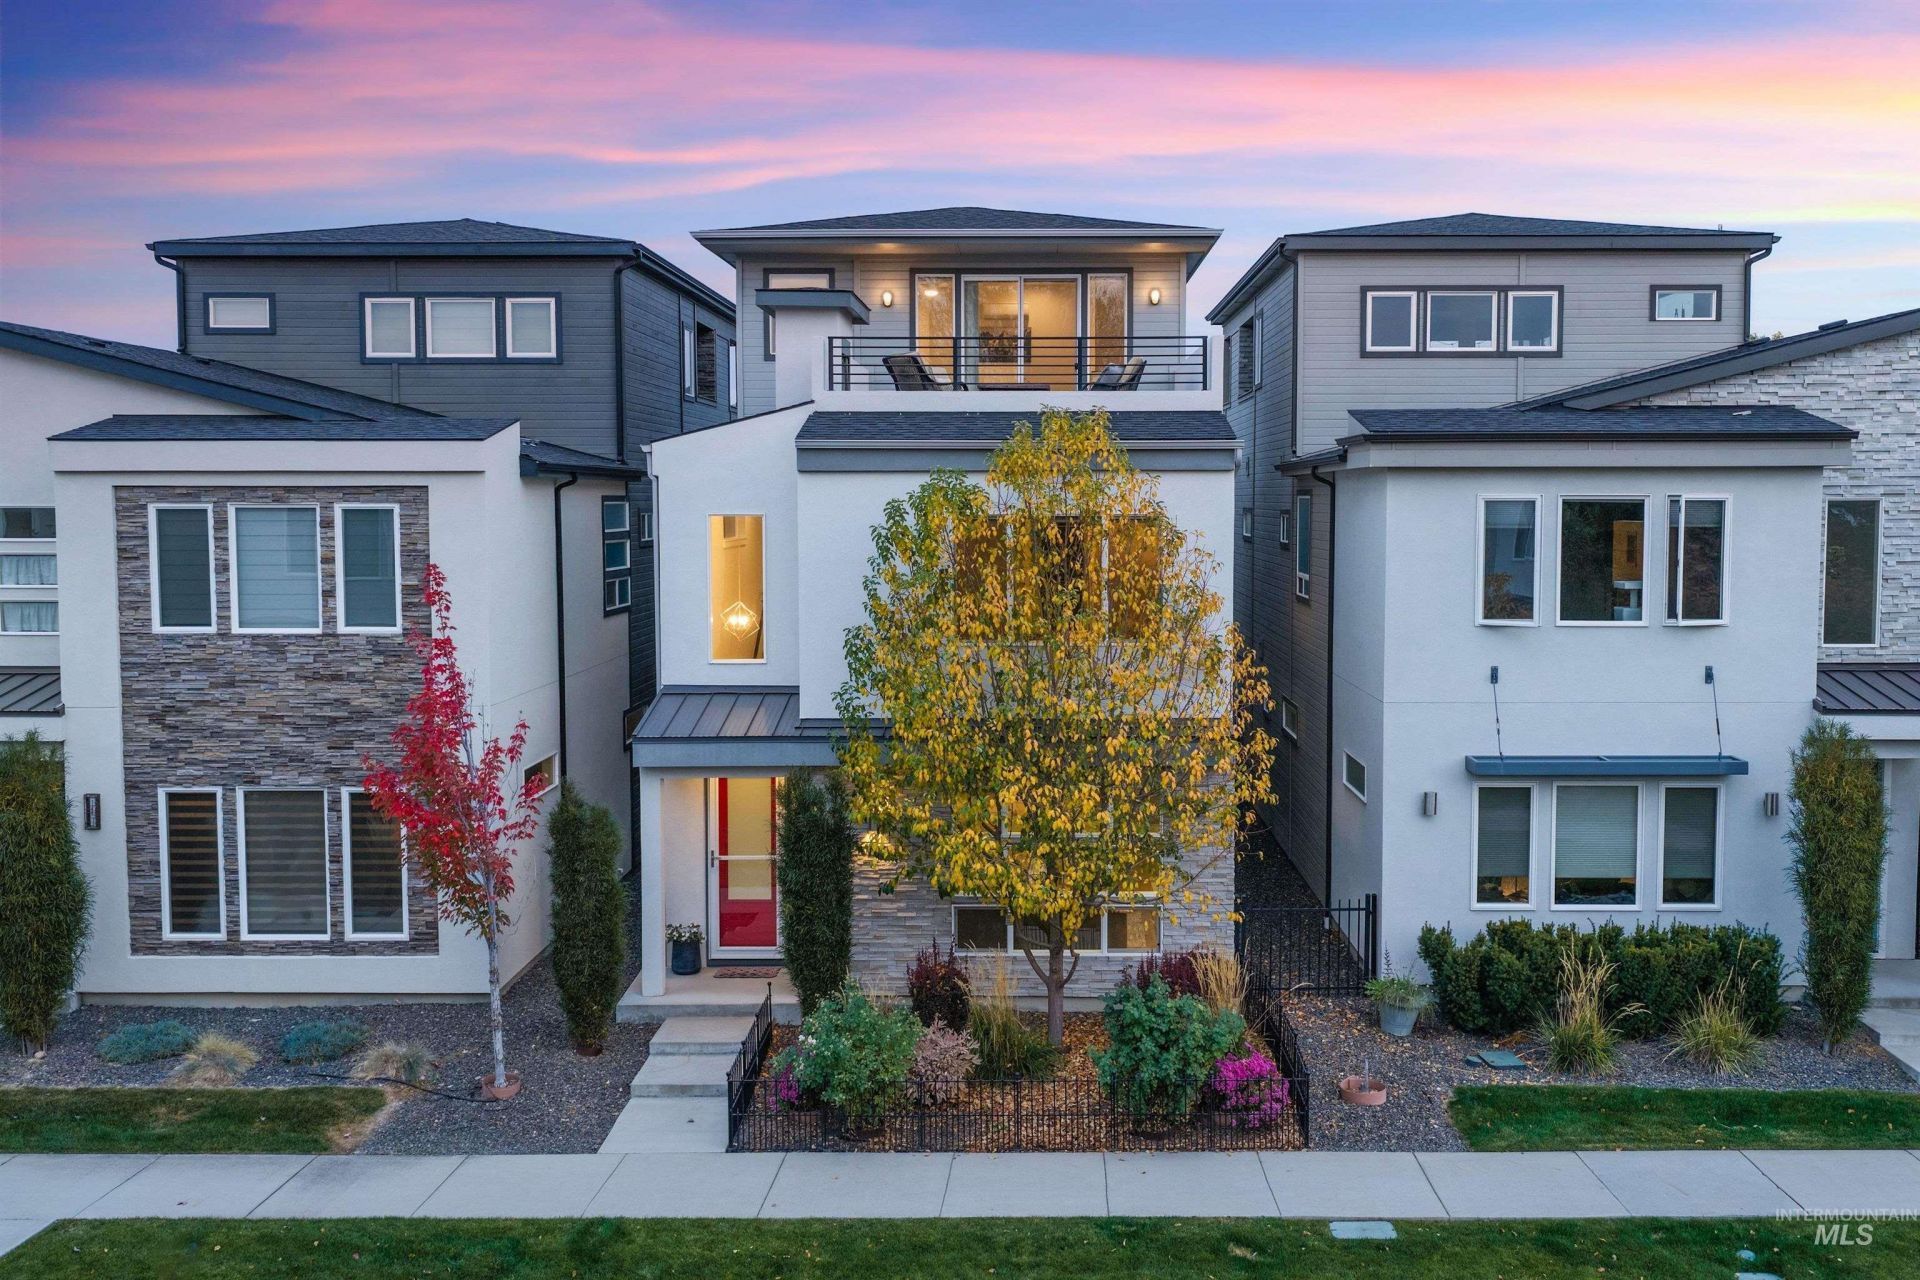
Contemporary architecture with European modern influences, exquisite finishes & the best of downtown Eagle at your doorstep! With a park directly out front, this distinctive residence is just moments from downtown restaurants, cafés, boutiques, the Saturday market & the Boise River Greenbelt. Inside, nearly 2,800 square feet of thoughtfully designed living space unfolds across three levels, featuring hardwood floors, abundant natural light & refined details throughout. The expansive great room & dining area open to a beautifully appointed kitchen with a striking waterfall quartz island, custom cabinetry & a butlers pantry. A main-level bedroom with ensuite offers versatility. Upstairs, the primary suite captures breathtaking views & includes a spa-inspired bath with a freestanding soaking tub, walk-in shower, dual vanities & generous dressing closet. Third bedroom has a gorgeous ensuite, while the large loft is ideal for a home office or additional lounge. A well-equipped laundry room with quartz folding counters, utility sink & ample storage completes the second level. Above it all, the third-floor bonus room is ideal for movie nights, entertaining friends or a retreat of your own. Sliding doors lead to a rooftop terrace with a fireplace & panoramic western views, perfect for enjoying Idaho sunsets. Enjoy low-maintenance living in the heart of downtown Eagle!
Property Features
Property Type: Residential - Single Family
Cooling: Central Air
Fireplaces: 1
Garage: 2 car attached
Heating: Forced Air, Natural Gas
Lot Size: 0.06 Acres
Roof Type: Composition, Architectural Style
Taxes: $1,560
Year Built: 2019
Amenities
Bath-Master
Guest Room
Split Bedroom
Den/Office
Family Room
Great Room
Rec/Bonus
Double Vanity
Central Vacuum Plumbed
Walk-In Closet(s)
Walk In Shower
Breakfast Bar
Pantry
Kitchen Island
Quartz Counters
Feature Descriptions
Appliances: Gas Water Heater, Tankless Water Heater, Dishwasher, Disposal, Microwave, Oven/Range Freestanding, Refrigerator, Washer, Dryer, Gas Oven, Gas Range
Construction Materials: Frame, Stone, Stucco, HardiPlank Type
Days on Site: 7
Exterior: Frame, Stone, Stucco, HardiPlank
Fireplace: One, Gas
Flooring: Hardwood, Tile, Carpet
HOA Fee: 700/ Annually
HOA Y/N: Yes
Lot: Sm Lot 5999 SF, Sidewalks, Views, Auto Sprinkler System, Drip Sprinkler System
Lot Dimensions: 87x28
Parcel#: R1608760300
Parking: Attached, Alley Access, Finished Driveway
Parking Notes: Attached, Alley Access, Finished Driveway
Utilities: Sewer Connected, Cable Connected, Broadband Internet
Water: City Service
Waterfront: Creek/Stream
Zoning: City of Eagle MU-DA
Local Schools
High School: Eagle
Middle School: Eagle Middle
Elementary School: Eagle Hills
School District: West Ada School District
Listed By / Shown By
Listed By
Agency Name: Group One Sotheby's Int'l Realty
Agency Phone: 208-287-5000
Shown By
Agent Name: Andria Johnson
Agent Phone: (208) 412-9892
Agency Title: Coldwell Banker Tomlinson
Estimate Your Payment
Estimated Payment
$ 3,638.24 per month $3,325.98 Principal & Interest $130.00 Property Tax $182.26 Homeowner's Insurance
51 S Crestview Ave | MLS# 99004771
This single family home located at 51 S Crestview Ave, Eagle, ID 83616 is currently listed for sale with an asking price of $624,900. This property was built in 2019 and has 3 bedrooms with 2741 sq. ft. S Crestview Ave is located in the Crestpoint Place subdivision within the West Ada School District school district. Search Crestpoint Place real estate on ajohnson.cbboise.com today.