
Listing Courtesy of:
Aspire Realty Group
Agency Phone: 208-615-2433

BEDS5
BATHS3.00
SQUARE FEET3,135
MLS#99002646
STATUSActive
PROPERTY TYPEResidential - Single Family
SUBDIVISIONLakeland Village
SCHOOLBoise School District #1
Listing Courtesy of:
Aspire Realty Group
Agency Phone: 208-615-2433
Property Description
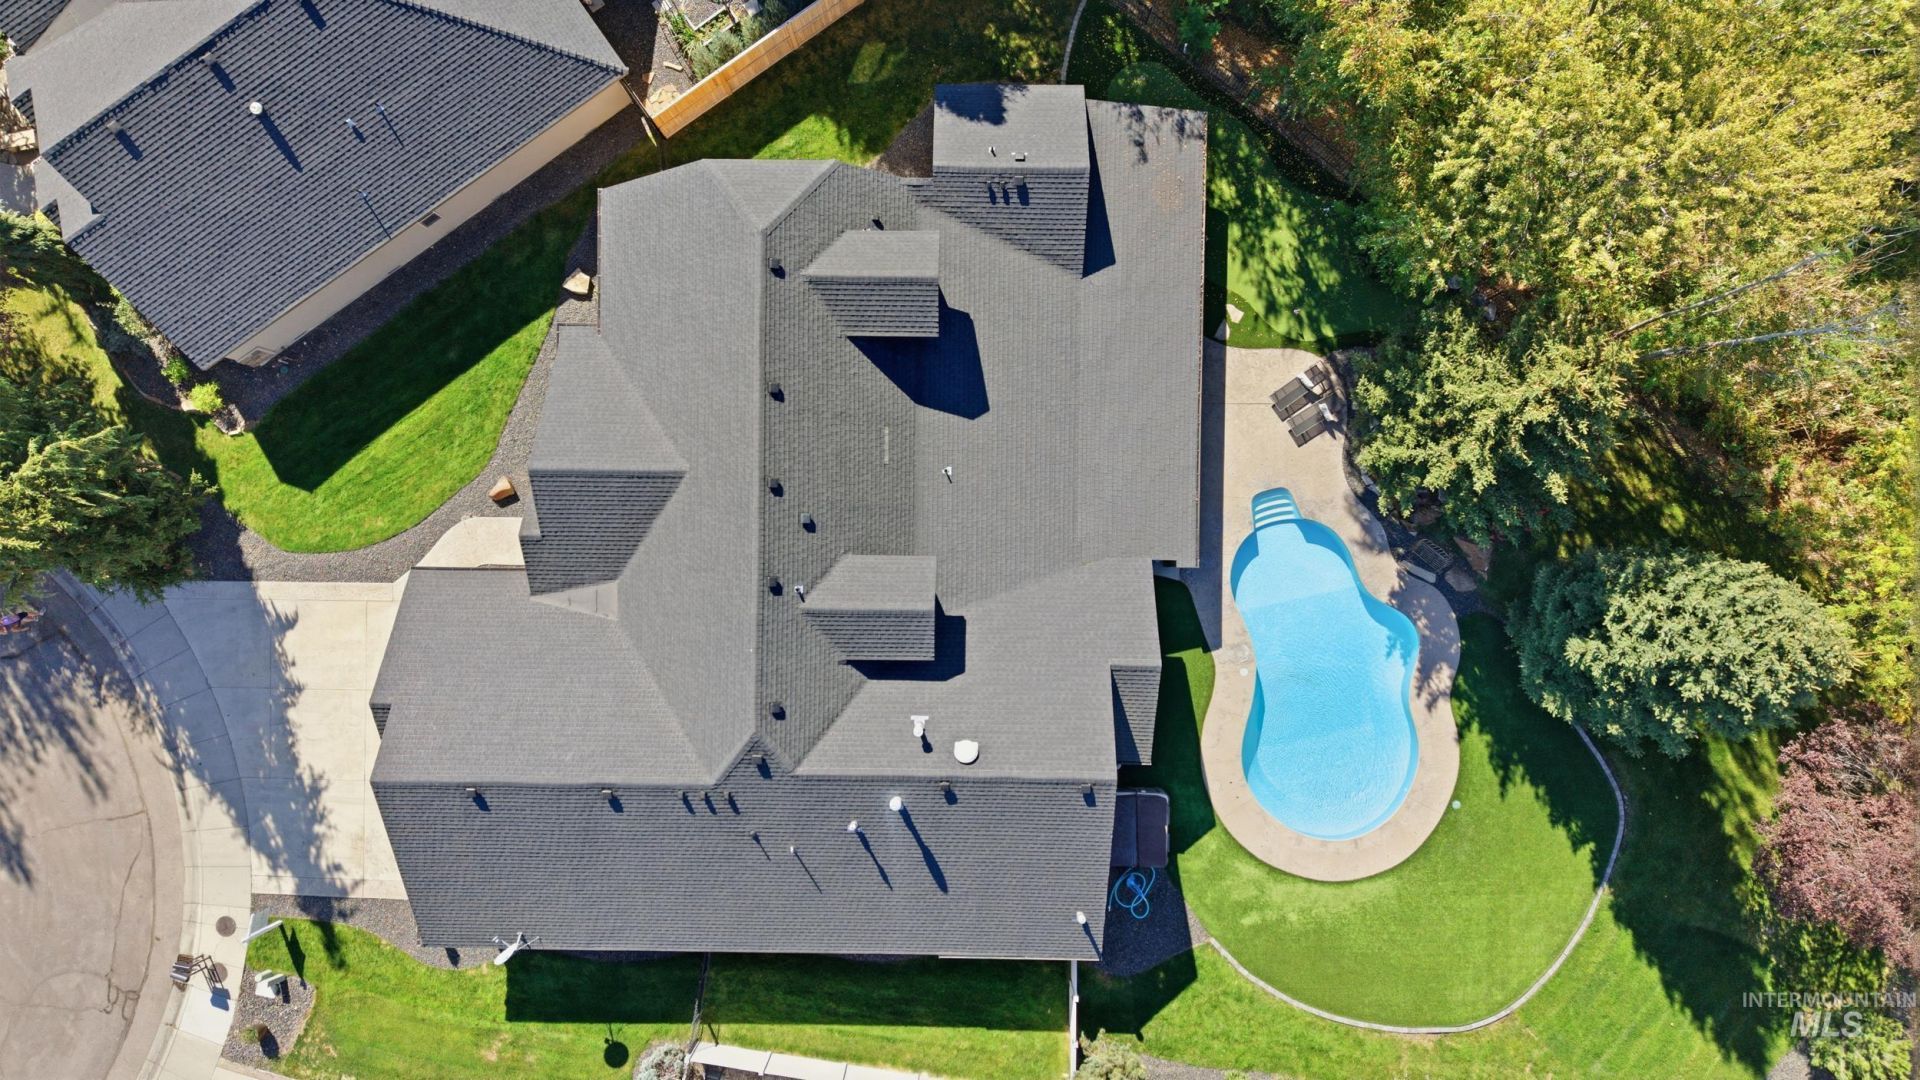
LOCATION! LOCATION! Rare opportunity to purchase a home in the highly regarded Lakeland Village Subdivision. Steps from the Greenbelt! You can walk/bike to Eagle, Downtown Boise or the Waterfront District. This single-owner property is situated on a quiet cul-de-sac and the backyard offers a private wooded wetland buffer between you and the rear neighbors and is a large .344 acres. This home Features an in-ground saltwater pool (with a new pump and salt system installed in 2025), a large waterfall, a putting green, a spacious covered patio and hot tub creating a true backyard retreat! You will appreciate the heated 4-car garage equipped with a workbench and additional shop space, along with room for RV parking. Refinished hardwood flooring and tile flooring in all bathrooms. Steam shower in the primary bath, surround sound in the family room, full house audio including the patio area. A fully finished 5th bedroom/rec room with closet and additional storage located above the garage adds extra square footage beyond the official tax records.
Property Features
Property Type: Residential - Single Family
Garage: 4 car attached
Heating: Heated, Forced Air, Natural Gas
Lot Size: 0.34 Acres
Roof Type: Composition
Stories: 2.0
Taxes: $6,369
Year Built: 2003
Amenities
Workbench
Bath-Master
Bed-Master Main Level
Double Vanity
Central Vacuum Plumbed
Walk-In Closet(s)
Kitchen Island
Granite Counters
Tile Counters
Feature Descriptions
Appliances: Gas Water Heater, Tank Water Heater, Dishwasher, Disposal, Double Oven, Microwave, Gas Oven, Gas Range
Construction Materials: Insulation, Frame, Stone, Stucco
Days on Site: 31
Exterior: Insulation, Frame, Stone, Stucco
Fireplace: Gas
Flooring: Hardwood, Tile
HOA Fee: 512.5/ Semi-Annually
HOA Y/N: Yes
Lot: 10000 SF - .49 AC, Sidewalks, Cul-De-Sac, Auto Sprinkler System, Full Sprinkler System
Parcel#: R5125720080
Parking: Attached
Parking Notes: Attached
Pool: In Ground, Pool, Private
Swimming Pool: Yes
Utilities: Sewer Connected, Electricity Connected
Water: City Service
Waterfront: Pond Community
Local Schools
High School: Capital
Middle School: River Glen Jr
Elementary School: Shadow Hills
School District: Boise School District #1
Listed By / Shown By
Listed By
Agency Name: Aspire Realty Group
Agency Phone: 208-615-2433
Shown By
Agent Name: Andria Johnson
Agent Phone: (208) 412-9892
Agency Title: Coldwell Banker Tomlinson
Estimate Your Payment
Estimated Payment
$ 6,031.99 per month $5,215.44 Principal & Interest $530.75 Property Tax $285.80 Homeowner's Insurance
6201 N Cape Arago Place | MLS# 99002646
This single family home located at 6201 N Cape Arago Place, Garden City, ID 83714 is currently listed for sale with an asking price of $979,900. This property was built in 2003 and has 5 bedrooms with 3135 sq. ft. N Cape Arago Place is located in the Lakeland Village subdivision within the Boise School District #1 school district. Search Lakeland Village real estate on ajohnson.cbboise.com today.