
Listing Courtesy of:
Silvercreek Realty Group
Agency Phone: 208-377-0422

BEDS5
BATHS4.00
SQUARE FEET3,309
MLS#98999779
STATUSActive
PROPERTY TYPEResidential - Single Family
SUBDIVISIONValnova Estates Subdivision
SCHOOLWest Ada School District
Listing Courtesy of:
Silvercreek Realty Group
Agency Phone: 208-377-0422
Property Description
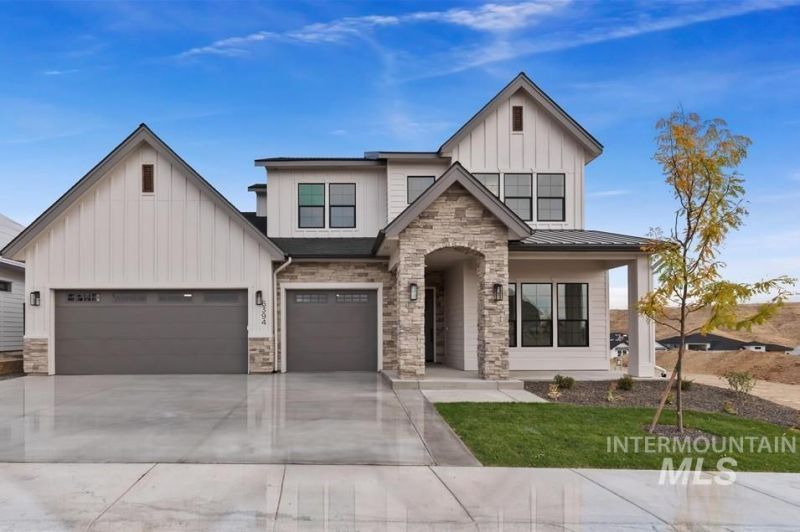
FALL INTO SAVINGS! Enjoy a Limited-Time $40,000 Incentive on This Beautiful Move-In Ready Home by Biltmore Co. ? Your Dream Home, Just in Time for the Holidays! ** Experience the best of community living in Valnova, the Treasure Valleys most exciting and thoughtfully planned new neighborhood! Built by award-winning Biltmore Company, the beautifully designed Peyton combines quality craftsmanship with modern comfort. The spacious main level features an open-concept great room, a designer kitchen with quartz countertops, upgraded appliances, and a large island, plus a private guest suite with its own bath. The main-level luxurious primary retreat offers a spa-like bath with a soaker tub, walk-in tile shower, and generous walk-in closet. Upstairs, additional bedrooms and a versatile bonus room provide flexibility for todays lifestyle. Enjoy beautiful foothill views from the expansive covered patio, perfect for relaxing or entertaining. This home offers the opportunity to be among the first homeowners in The Kirkhills at Valnova?one of the areas most exciting and up-and-coming communities, known for its exceptional amenities and scenic surroundings.
Upcoming Open Houses
Open House Tuesday November 3rd, 12:00pm - 5:00pm
Open House Wednesday November 4th, 12:00pm - 5:00pm
Open House Thursday November 5th, 12:00pm - 5:00pm
Open House Friday November 6th, 12:00pm - 5:00pm
Open House Saturday November 7th, 12:00pm - 5:00pm
Open House Sunday November 8th, 12:00pm - 5:00pm
Open House Monday November 9th, 12:00pm - 5:00pm
Property Features
Property Type: Residential - Single Family
Cooling: Central Air
Fenced: Yes
Fireplaces: 1
Garage: 3 car attached
Heating: Forced Air, Natural Gas
Lot Size: 0.18 Acres
Roof Type: Composition, Architectural Style
Stories: 2.0
Taxes: $0
Year Built: 2026
Amenities
Bath-Master
Bed-Master Main Level
Great Room
Rec/Bonus
Two Master Bedrooms
Double Vanity
Central Vacuum Plumbed
Walk-In Closet(s)
Walk In Shower
Breakfast Bar
Pantry
Kitchen Island
Quartz Counters
Feature Descriptions
Appliances: Gas Water Heater, ENERGY STAR Qualified Water Heater, Tankless Water Heater, Dishwasher, Disposal, Microwave, Oven/Range Freestanding, Gas Oven, Gas Range
Construction Materials: Frame, Stone, HardiPlank Type, Circ./Cond - Crawl Space
Days on Site: 60
Exterior: Frame, Stone, HardiPlank, Circ./Cond - Crawl Space
Fencing: Full, Metal
Fireplace: One, Gas
Flooring: Tile, Carpet
HOA Fee: 240/ Monthly
HOA Y/N: Yes
Lot: Standard Lot 6000-9999 SF, Sidewalks, Auto Sprinkler System, Drip Sprinkler System, Full Sprinkler System, Pressurized Irrigation Sprinkler System
Parcel#: R8954050120
Parking: Attached, Finished Driveway
Parking Notes: Attached, Finished Driveway
Patio/Porch: Covered Patio/Deck
Patio/Porch: Covered Patio/Deck
Pool: Community, In Ground, Pool
Swimming Pool: Yes
Utilities: Sewer Connected
Water: City Service
Local Schools
High School: Eagle
Middle School: Star
Elementary School: Star
School District: West Ada School District
Listed By / Shown By
Listed By
Agency Name: Silvercreek Realty Group
Agency Phone: 208-377-0422
Shown By
Agent Name: Andria Johnson
Agent Phone: (208) 412-9892
Agency Title: Coldwell Banker Tomlinson
Estimate Your Payment
Estimated Payment
$ 5,555.14 per month $5,266.53 Principal & Interest $0.00 Property Tax (data not provided by mls) $288.60 Homeowner's Insurance
6394 W Largo Dr | MLS# 98999779
This single family home located at 6394 W Largo Dr, Eagle, ID 83616 is currently listed for sale with an asking price of $989,500. This property was built in 2026 and has 5 bedrooms with 3309 sq. ft. W Largo Dr is located in the Valnova Estates Subdivision subdivision within the West Ada School District school district. Search Valnova Estates Subdivision real estate on ajohnson.cbboise.com today.