
Listing Courtesy of:
Better Homes & Gardens 43North
Agency Phone: 208-381-8000

BEDS4
BATHS4.00
SQUARE FEET4,422
MLS#99003396
STATUSActive
PROPERTY TYPEResidential - Single Family
SUBDIVISIONValnova Estates Subdivision
SCHOOLWest Ada School District
Listing Courtesy of:
Better Homes & Gardens 43North
Agency Phone: 208-381-8000
Property Description
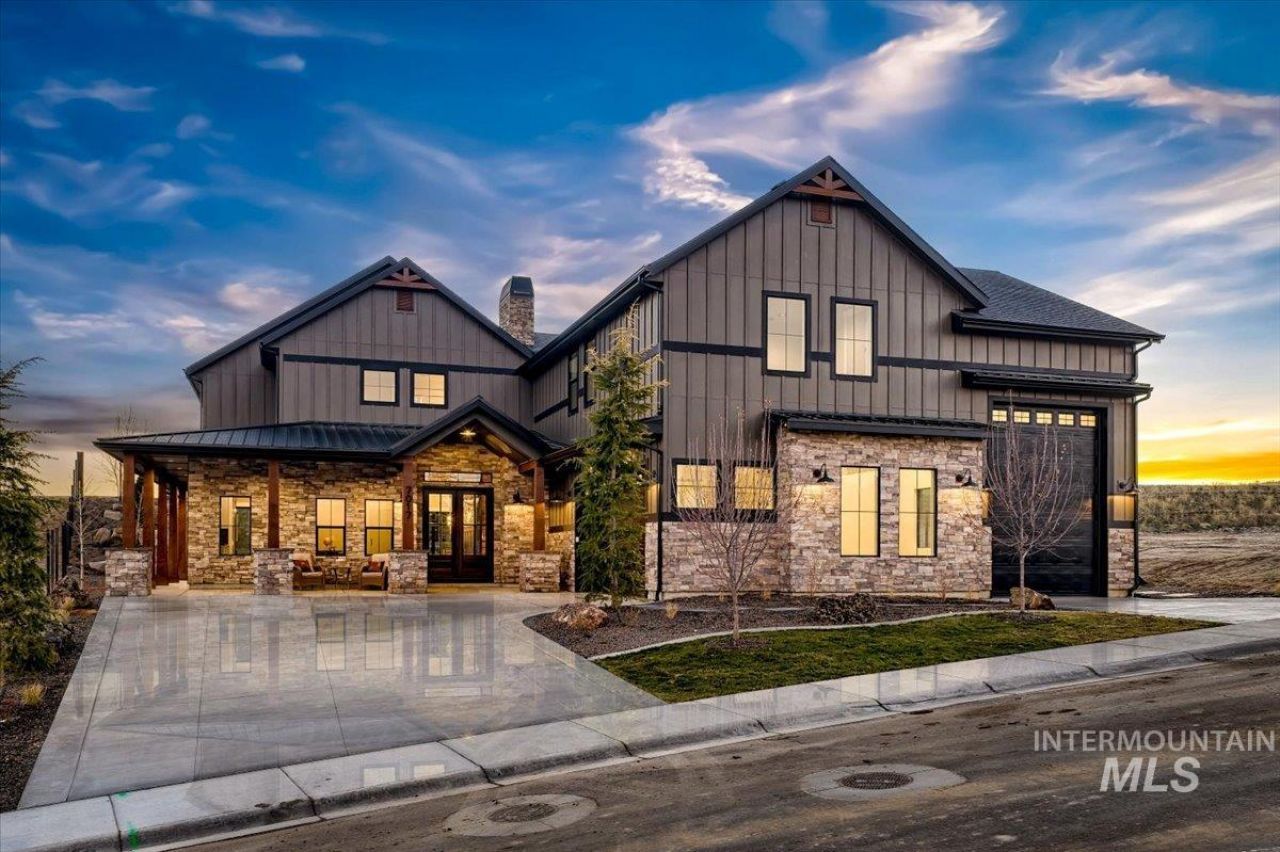
Luxury Living, Your Way! Why wait to live the dream when you could be celebrating the holidays in your new home? This stunning custom estate in the Eagle foothills offers two incredible options: $2,149,000 ? Purchase unfurnished and make it your own! $2,199,000 ? Enjoy the ultimate turnkey experience with furnishings included. Just bring your suitcase and settle in! With its exceptional craftsmanship, spacious interiors, and resort-style backyard, this home offers the perfect blend of luxury, privacy, and low-maintenance living. Imagine unpacking before Thanksgiving and hosting your first holiday gathering in your new home! With the fully furnished option, moving in can be effortless. Two options. One extraordinary home. Your holidays, elevated. Make this home yours before the holiday season begins!
Property Features
Property Type: Residential - Single Family
Cooling: Central Air
Fireplaces: 1
Garage: 4 car attached
Heating: Forced Air, Natural Gas
Lot Size: 0.32 Acres
Roof Type: Composition, Architectural Style
Stories: 2.0
Taxes: $0
Year Built: 2025
Amenities
Bath-Master
Bed-Master Main Level
Guest Room
Split Bedroom
Den/Office
Great Room
Rec/Bonus
Two Master Bedrooms
Double Vanity
Central Vacuum Plumbed
Walk-In Closet(s)
Breakfast Bar
Pantry
Kitchen Island
Solid Surface Counters
Feature Descriptions
Appliances: Gas Water Heater, Dishwasher, Disposal, Microwave, Oven/Range Freestanding, Refrigerator, Water Softener Owned, Gas Range
Construction Materials: Frame, Stone, HardiPlank Type
Days on Site: 23
Exterior: Frame, Stone, HardiPlank
Fireplace: One, Gas
Flooring: Tile, Carpet, Engineered Wood Floors
HOA Fee: 240/ Monthly
HOA Y/N: Yes
Lot: 10000 SF - .49 AC, Sidewalks, Views, Auto Sprinkler System, Drip Sprinkler System, Full Sprinkler System, Irrigation Sprinkler System
Parcel#: R8954601300
Parking: Attached, RV Access/Parking, Finished Driveway
Parking Notes: Attached, RV Access/Parking, Finished Driveway
Patio/Porch: Covered Patio/Deck
Patio/Porch: Covered Patio/Deck
Pool: Community, Pool, Private
Swimming Pool: Yes
Utilities: Sewer Connected, Cable Connected
Water: City Service
Local Schools
High School: Eagle
Middle School: Star
Elementary School: Star
School District: West Ada School District
Listed By / Shown By
Listed By
Agency Name: Better Homes & Gardens 43North
Agency Phone: 208-381-8000
Shown By
Agent Name: Andria Johnson
Agent Phone: (208) 412-9892
Agency Title: Coldwell Banker Tomlinson
Estimate Your Payment
Estimated Payment
$ 12,064.67 per month $11,437.88 Principal & Interest $0.00 Property Tax (data not provided by mls) $626.79 Homeowner's Insurance
7017 N Cairnhill Way | MLS# 99003396
This single family home located at 7017 N Cairnhill Way, Eagle, ID 83616 is currently listed for sale with an asking price of $2,149,000. This property was built in 2025 and has 4 bedrooms with 4422 sq. ft. N Cairnhill Way is located in the Valnova Estates Subdivision subdivision within the West Ada School District school district. Search Valnova Estates Subdivision real estate on ajohnson.cbboise.com today.