
Listing Courtesy of:
Sweet Group Realty
Agency Phone: 208-600-0031

BEDS5
BATHS3.00
SQUARE FEET3,132
MLS#98992107
STATUSActive
PROPERTY TYPEResidential - Single Family
SUBDIVISIONEagle Ridge
SCHOOLWest Ada School District
Listing Courtesy of:
Sweet Group Realty
Agency Phone: 208-600-0031
Property Description
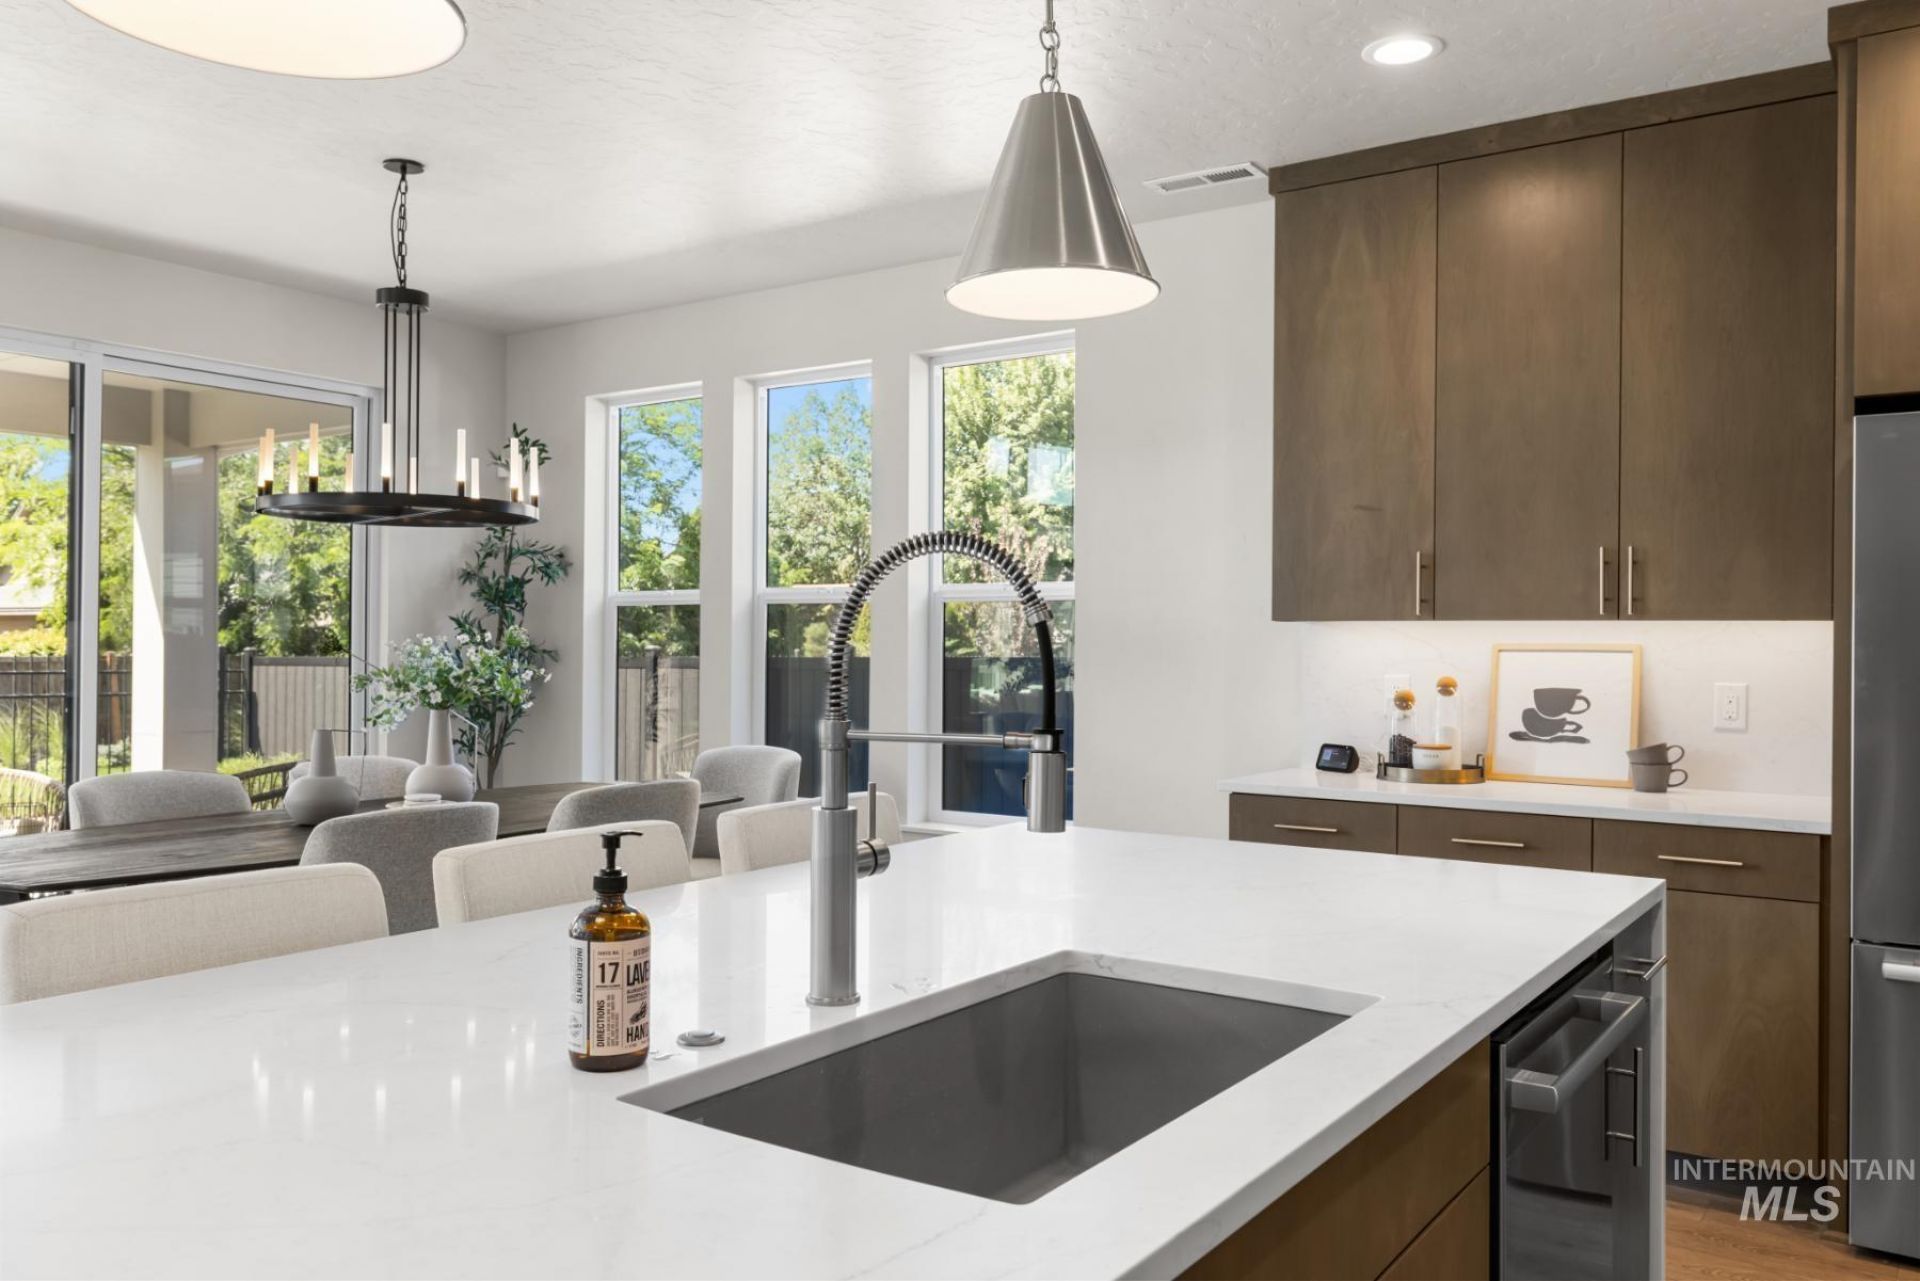
$5,000 BUILDER INCENTIVE! Anticipated completion January 29, 2027! Experience elevated living in Pacific Lifestyle Homes beautifully designed Evergreen floor plan in Eagle Ridge! This thoughtfully designed home offers 5 bedrooms, including a luxurious main-level primary suite and a private upstairs junior suite with its own bath, ideal for multi-generational living, extended guests, or added flexibility. A dedicated main-floor den provides the perfect space for a home office, library, or flex room. The open-concept design features soaring 12 ceilings in the great room, a dramatic floor-to-ceiling fireplace, an expanded 4 quartz island, and an oversized 8 sliding glass door that fills the home with natural light and opens to the covered patio for seamless indoor-outdoor living. Enjoy a thoughtfully designed home already moving through the builders construction process. Call for details on the incentive! Photos Similiar
Property Features
Property Type: Residential - Single Family
Cooling: Central Air
Fenced: Yes
Fireplaces: 1
Garage: 5 car attached
Heating: Forced Air, Natural Gas
Lot Size: 0.23 Acres
Roof Type: Composition, Architectural Style
Stories: 2.0
Taxes: $0
Year Built: 2026
Amenities
Bed-Master Main Level
Split Bedroom
Den/Office
Great Room
Two Master Bedrooms
Double Vanity
Walk-In Closet(s)
Walk In Shower
Pantry
Kitchen Island
Quartz Counters
Feature Descriptions
Appliances: Gas Water Heater, Tankless Water Heater, Dishwasher, Disposal, Microwave, Gas Oven
Construction Materials: Frame, Stone, HardiPlank Type
Days on Site: 127
Exterior: Frame, Stone, HardiPlank
Fencing: Full, Metal, Vinyl
Fireplace: One, Gas, Insert
Flooring: Tile, Carpet, Engineered Vinyl Plank
HOA Fee: 200/ Quarterly
HOA Y/N: Yes
Lot: 10000 SF - .49 AC, Sidewalks, Auto Sprinkler System, Drip Sprinkler System, Full Sprinkler System, Pressurized Irrigation Sprinkler System
Parcel#: R0527700040
Parking: Attached
Parking Notes: Attached
Patio/Porch: Covered Patio/Deck
Patio/Porch: Covered Patio/Deck
Pool: Community, In Ground, Pool
Swimming Pool: Yes
Utilities: Sewer Connected
Water: Community Service
Local Schools
High School: Eagle
Middle School: Star
Elementary School: Eagle Hills
School District: West Ada School District
Listed By / Shown By
Listed By
Agency Name: Sweet Group Realty
Agency Phone: 208-600-0031
Shown By
Agent Name: Andria Johnson
Agent Phone: (208) 412-9892
Agency Title: Coldwell Banker Tomlinson
Estimate Your Payment
Estimated Payment
$ 5,557.38 per month $5,268.66 Principal & Interest $0.00 Property Tax (data not provided by mls) $288.72 Homeowner's Insurance
7929 W Flathead Lake St., Unit Evergreen | MLS# 98992107
This single family home located at 7929 W Flathead Lake St., Unit Evergreen, Eagle, ID 83616 is currently listed for sale with an asking price of $989,900. This property was built in 2026 and has 5 bedrooms with 3132 sq. ft. W Flathead Lake St., Unit Evergreen is located in the Eagle Ridge subdivision within the West Ada School District school district. Search Eagle Ridge real estate on ajohnson.cbboise.com today.