
Listing Courtesy of:
Silvercreek Realty Group
Agency Phone: 208-377-0422

BEDS3
BATHS2.00
SQUARE FEET1,789
MLS#98999952
STATUSNew
PROPERTY TYPEResidential - Single Family
SUBDIVISIONRiverstone
SCHOOLWest Ada School District
Listing Courtesy of:
Silvercreek Realty Group
Agency Phone: 208-377-0422
Property Description
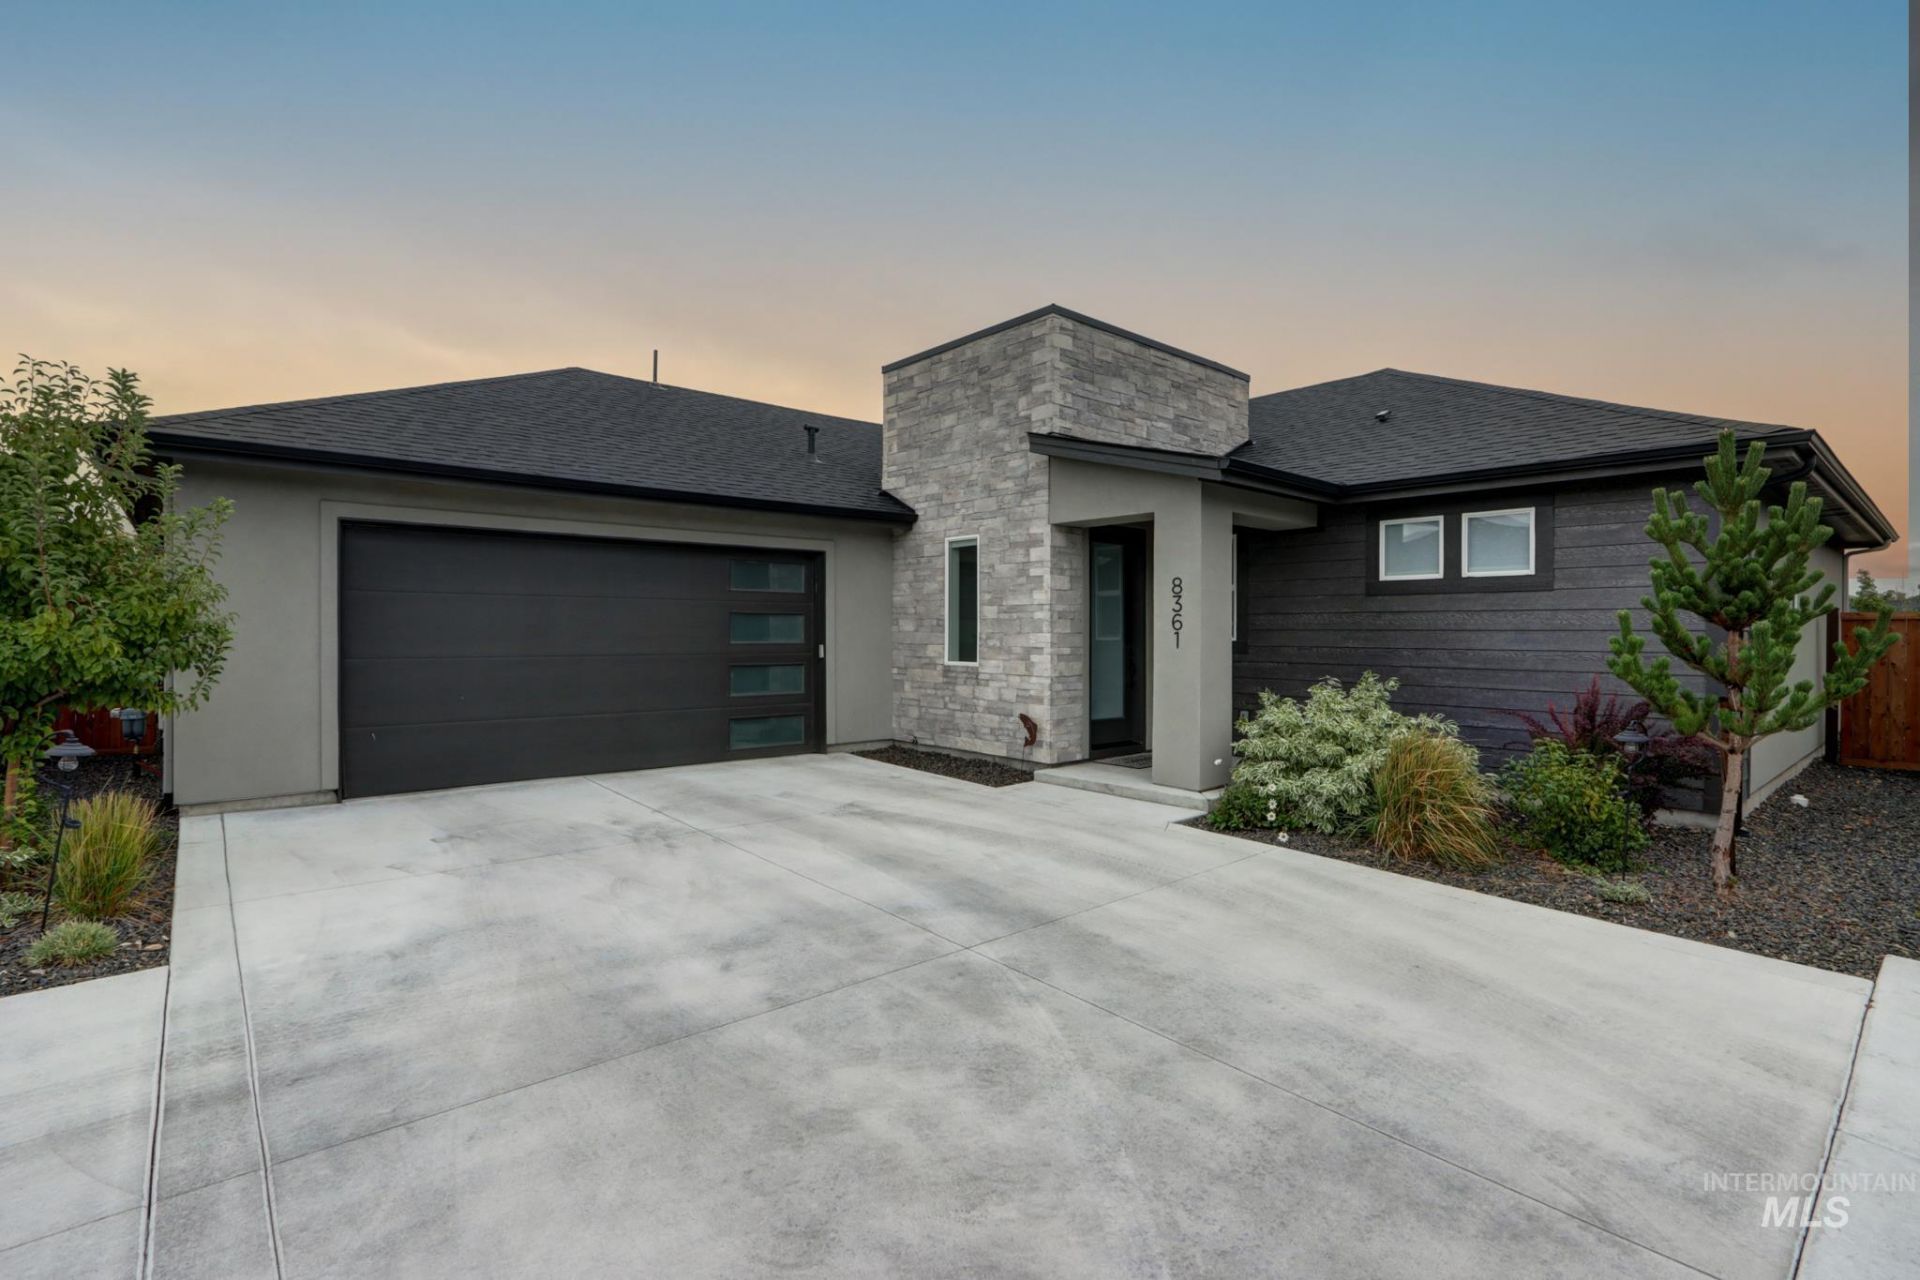
This thoughtfully designed, single-level home offers modern style, quality craftsmanship, and low-maintenance living. The open-concept great room features 11 foot ceilings, wood floors, a cozy gas fireplace and flows seamlessly into the spacious kitchen with a large island, custom cabinetry, stainless steel appliances, quartz countertops, and a pantry any cook would love. The over-sized private primary suite boasts a luxurious ensuite bath with quartz countertops, tile flooring, and a gorgeous, zero-entry shower. This floor plan offers a pocket office, currently used as a library. The oversized garage (22.5 ft wide by 28 feet deep) has plenty of room to store your paddleboards and other toys. The added bonus of refrigerator, washer/dryer, TV with mount make this home move-in ready! This home has a premium location with no back neighbor! Pre-plumbed for central vac. Enjoy all that Riverstone has to offer, including scenic walking paths, private access to the Boise River, a state-of-the-art fitness center, clubhouse with resort-style pool, and exclusive access to the private Beach Club for endless waterfront recreation. Experience comfort, convenience, and exceptional community living in one of Riverstones most desirable neighborhoods.
Property Features
Property Type: Residential - Single Family
Cooling: Central Air
Fireplaces: 1
Garage: 2 car attached
Heating: Forced Air, Natural Gas
Lot Size: 0.11 Acres
Roof Type: Composition, Architectural Style
Stories: 1.0
Taxes: $1,638
Year Built: 2024
Amenities
Bath-Master
Bed-Master Main Level
Split Bedroom
Den/Office
Great Room
Double Vanity
Central Vacuum Plumbed
Walk-In Closet(s)
Breakfast Bar
Pantry
Kitchen Island
Quartz Counters
Feature Descriptions
Accessibility: Roll In Shower
Appliances: Gas Water Heater, ENERGY STAR Qualified Water Heater, Tankless Water Heater, Dishwasher, Disposal, Microwave, Oven/Range Built-In, Refrigerator, Washer, Dryer, Gas Range
Community Features: Gated
Construction Materials: Frame, Stone, Stucco, HardiPlank Type
Days on Site: 1
Exterior: Frame, Stone, Stucco, HardiPlank
Fireplace: One, Gas, Insert
Flooring: Tile, Engineered Wood Floors
HOA Fee: 680/ Quarterly
HOA Y/N: Yes
Lot: Sm Lot 5999 SF, Garden, Irrigation Available, Sidewalks, Auto Sprinkler System, Drip Sprinkler System, Full Sprinkler System, Pressurized Irrigation Sprinkler System
Lot Dimensions: 75x65
Parcel#: R5793141280
Parking: Attached, Electric Vehicle Charging Station(s), Finished Driveway
Parking Notes: Attached, Electric Vehicle Charging Station(s), Fini
Patio/Porch: Covered Patio/Deck
Patio/Porch: Covered Patio/Deck
Pool: Community, In Ground, Pool
Swimming Pool: Yes
Utilities: Sewer Connected, Cable Connected, Broadband Internet
Water: City Service
Waterfront: Pond Community
Local Schools
High School: Eagle
Middle School: Star
Elementary School: Eagle
School District: West Ada School District
Listed By / Shown By
Listed By
Agency Name: Silvercreek Realty Group
Agency Phone: 208-377-0422
Shown By
Agent Name: Andria Johnson
Agent Phone: (208) 412-9892
Agency Title: Coldwell Banker Tomlinson
Estimate Your Payment
Estimated Payment
$ 3,504.39 per month $3,192.92 Principal & Interest $136.50 Property Tax $174.97 Homeowner's Insurance
8361 W Meltwater Ln | MLS# 98999952
This single family home located at 8361 W Meltwater Ln, Eagle, ID 83616 is currently listed for sale with an asking price of $599,900. This property was built in 2024 and has 3 bedrooms with 1789 sq. ft. W Meltwater Ln is located in the Riverstone subdivision within the West Ada School District school district. Search Riverstone real estate on ajohnson.cbboise.com today.